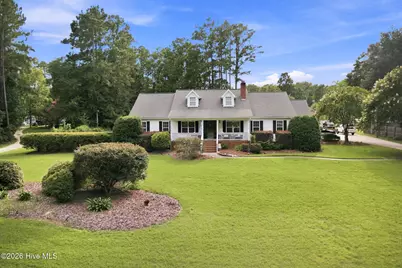
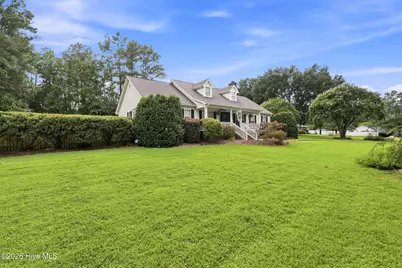
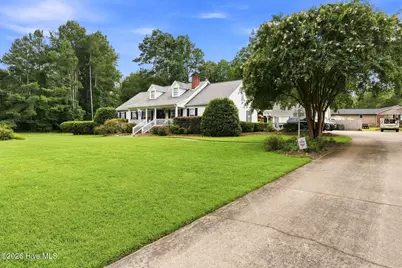
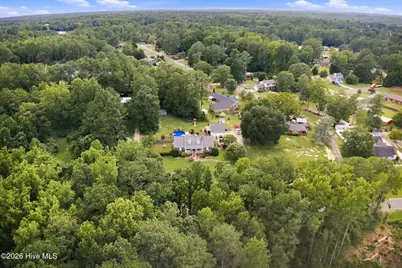
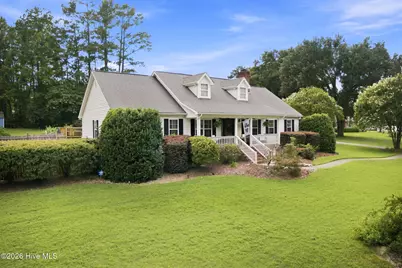
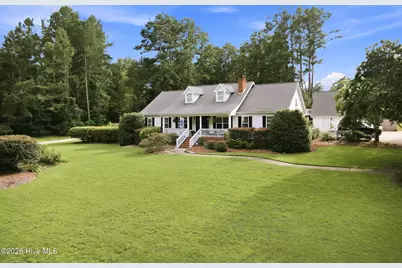
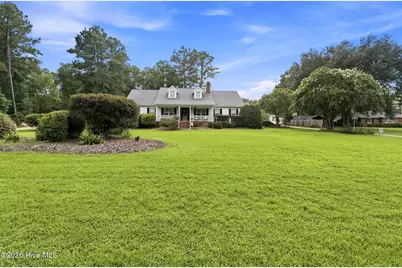
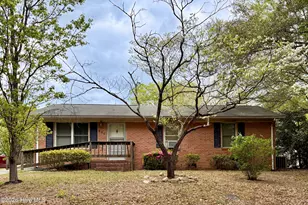
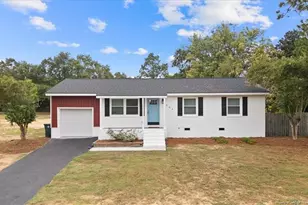
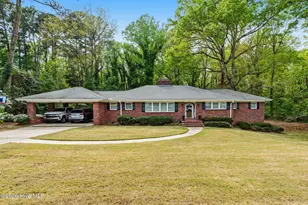
Full Property Details for 2511 Old Aberdeen Rd
General
- Price: $429,900
- Taxes: $4,147 (2025)
- Status: Active
- Type: Single Family
- Source: 2253
- MLS ID: 100595432
- Updated: 9/10/2026
- Added to Site: 62 day(s) ago
Interior
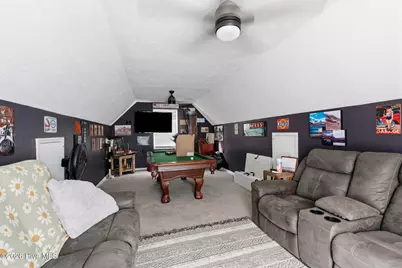
- Number of Rooms: 10
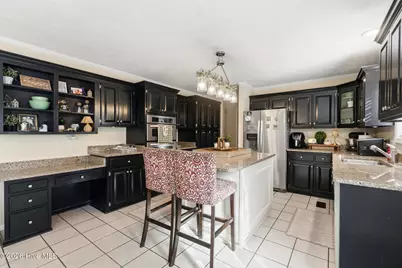
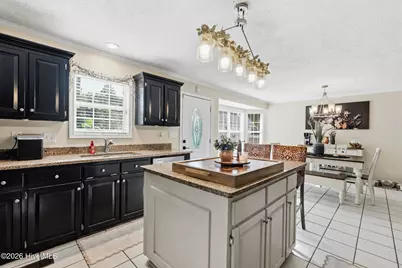
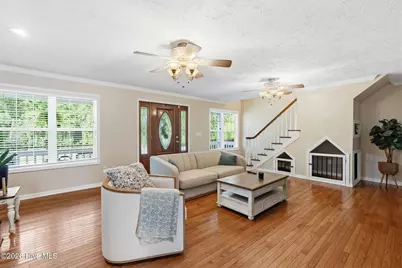
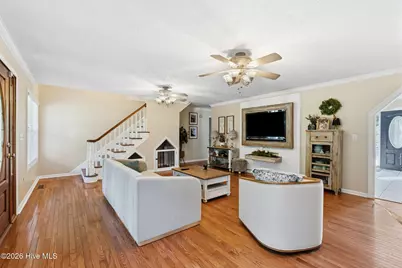
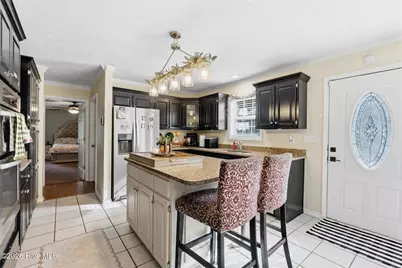
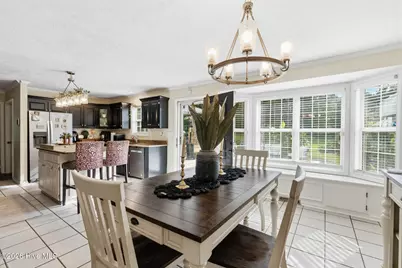
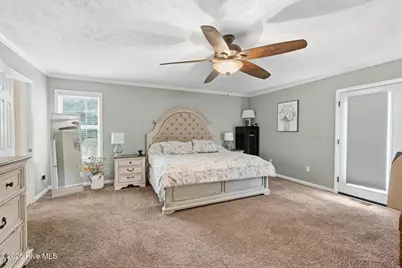
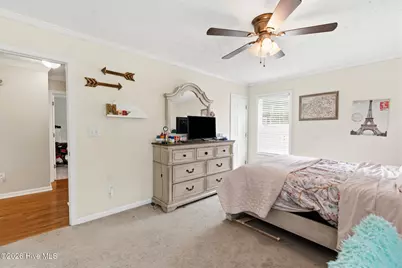
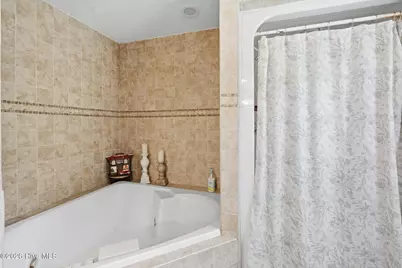
- Interior Features: Master Downstairs, Walk-in Closet(s), Entrance Foyer, Mud Room, Kitchen Island, Apt/Suite, Ceiling Fan(s), Walk-in Shower, Eat-in Kitchen, Walk-In Closet(s)
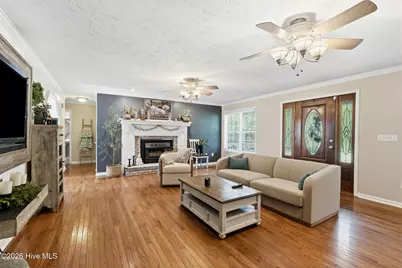
- Fireplace: Yes
- Number of Fireplaces: 1
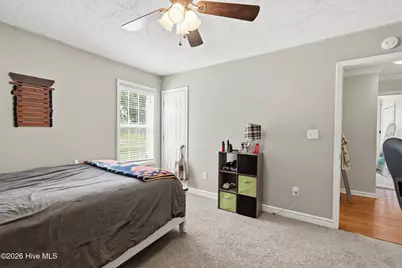
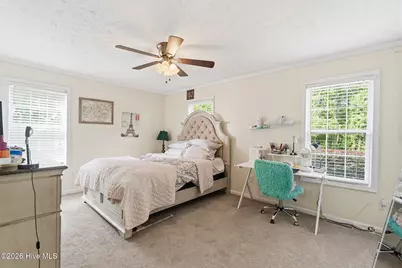
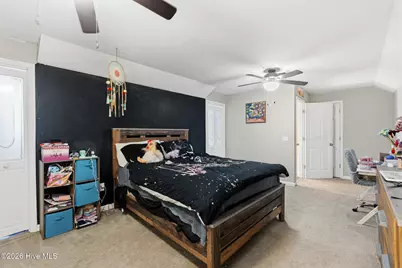
- Flooring: LVT/LVP, Carpet, Tile, Hardwood
Rooms
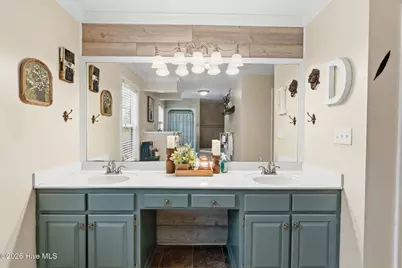
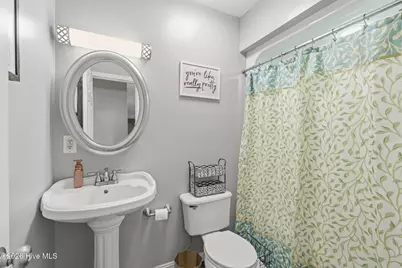
- Total Bathrooms: 3
- Full Bathrooms: 3
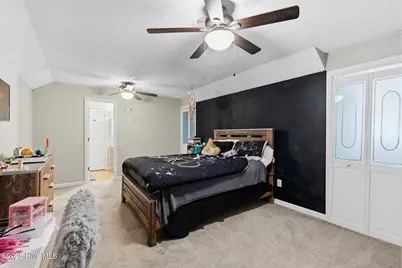
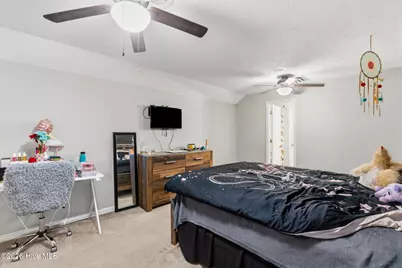
- Total Bedrooms: 4
- Primary Bedroom: Primary Living Area
- Eat-in kitchen: Yes
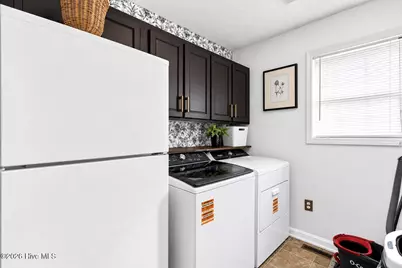
- Laundry: Dryer Hookup, Washer Hookup, Laundry Room
Additional Information
- Shared Amenities: None
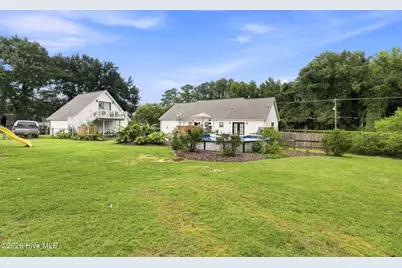
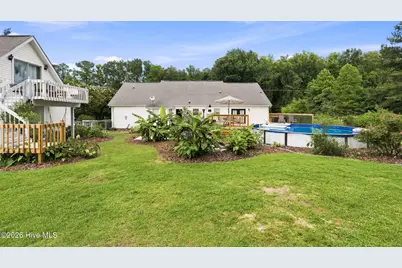
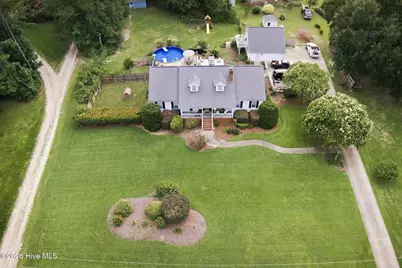
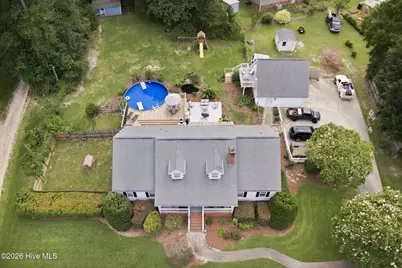
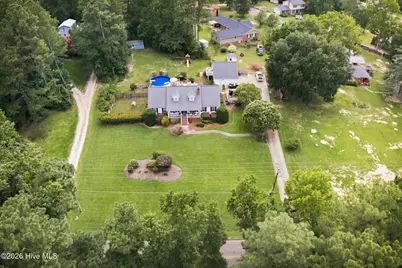
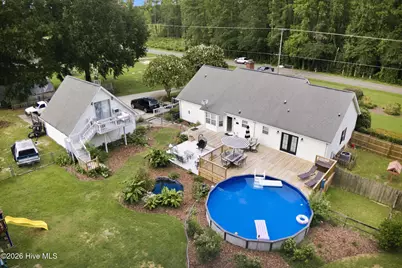
- Pool: Yes
- Private Pool: Yes
- Pool Description: Above Ground, Private
Exterior
- Exterior Features: Irrigation System, Gas Log
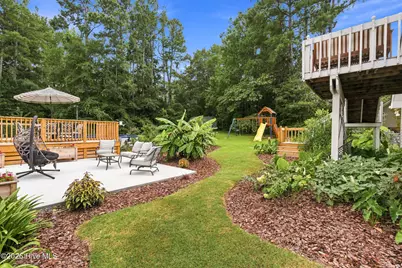
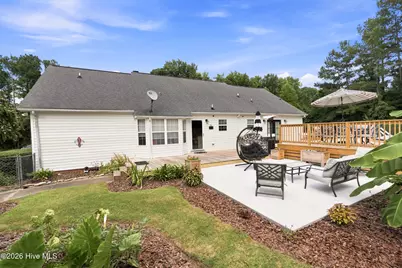
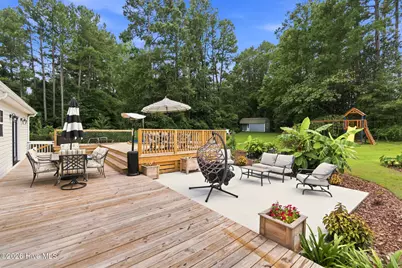
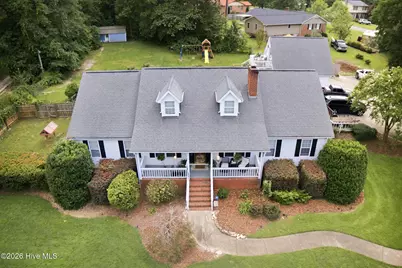
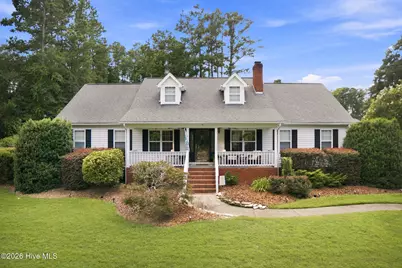
- Porch/Patio/Deck: Deck, Patio, Porch
Parking
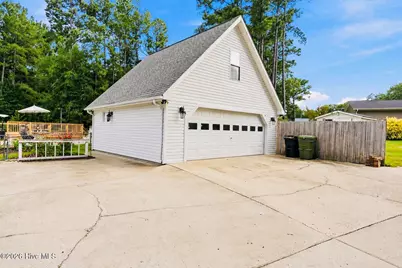
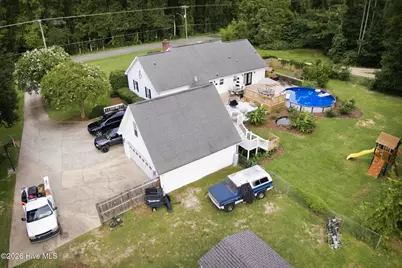
- Garage: Yes
- Garage Spaces: 2
- Parking Features: Workshop in Garage, Concrete, Paved, Garage
Location
- County: Richmond
- Subdivision: Plantation Park
- Driving Directions: Coming from Southern Pines, Pinehurst, Aberdeen area using US Highway 1 turn right onto Old Aberdeen Road and property will be on your lefthand side. If you are traveling from Rockingham, turn on either Richmond Road or Roberdel Road. When you reach the 5 way intersection turn onto Old Aberdeen Road and property will be on your right.
School Information
- Elementary School: LJ Bell Elementary
- Middle School: Rockingham Middle
- High School: Richmond Senior High
Heating & Cooling
- Air Conditioning: Yes
- Cooling Type: Central Air
- Heating Type: Electric, Heat Pump
Utilities
- Sewer: Municipal Sewer
- Water: Public
- Utility Description: Sewer Connected, Water Connected, High Speed Internet
Structural Information
- Structure Type: Wood Frame, Stick Built
- Construction: Vinyl Siding, Wood Frame
- Basement Desc.: None
- Roof: Architectural Shingle
- Entry Floor Number: 1
- Square Feet: 2,984
- Year Built: 1993
Additional Structures
- Other Structures: Shed(s)
Lot Features
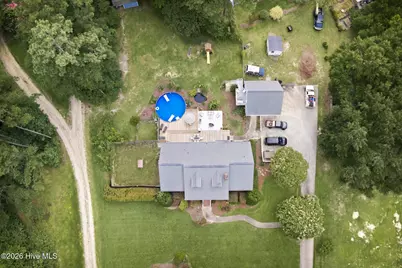
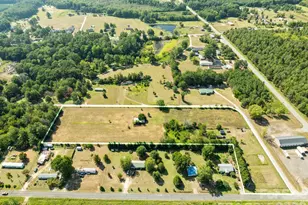
- Lot Size (Acres): 1.1
- Lot Size (Sq. Ft.): 47,916
- Lot Dimensions: 386 x 209 x 93 x 271 x 150
- Frontage: City Street, State Road
- Lot Features: Cleared, Landscaped, Shopping Nearby, Sprinklers in Front, Sprinklers in Rear
- Zoning: Residential
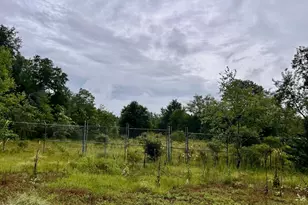
- Fencing (Description): Chain Link
Financial Considerations
- For Sale: Yes
- Price Per Sq. Ft.: $144.07
- Assessment Amount: $323,995
- Tax Amount: $4,147.13
- Tax Year: 2025
- Terms: Cash, Conventional, FHA, USDA Loan, VA Loan
Disclosures and Reports
- Special Conditions: Standard
- Legal Description: RHAM TWSP LT 11 PLT BK 16 PG 70 PLANTATION PARK SEC 2
- Property ID: 747420907868
Listed by Premier Real Estate of the Sandhills LLC, Kenneth Russell Edwards