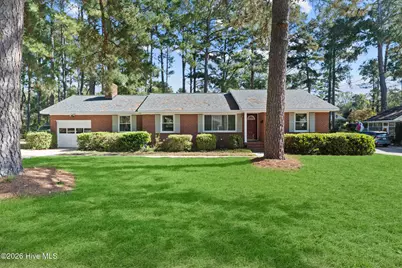
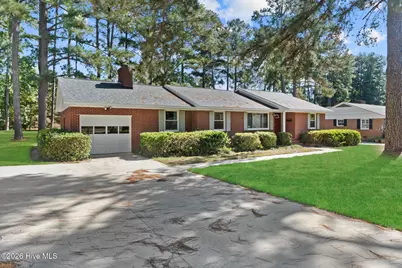
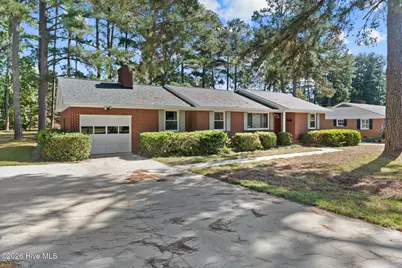
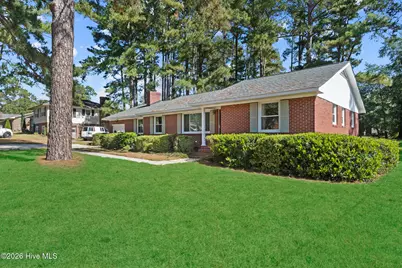
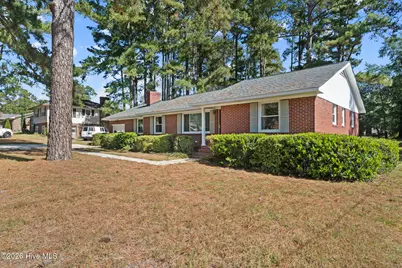
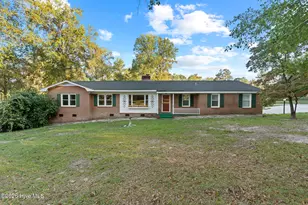
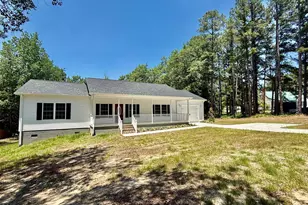
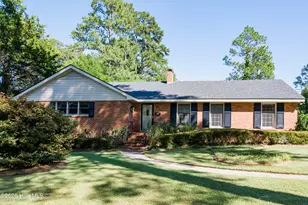
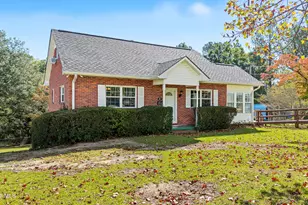
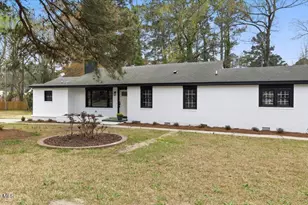
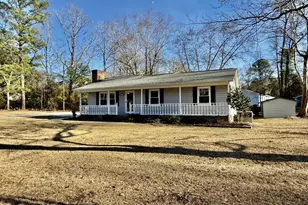
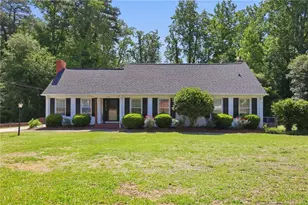
Full Property Details for 418 Curtis Dr
General
- Price: $296,000
- Taxes: $2,192 (2025)
- Status: Active
- Type: Single Family
- Source: 2253
- MLS ID: 100612814
- Updated: 10/27/2026
- Added to Site: 3 day(s) ago
Interior
- Number of Rooms: 8
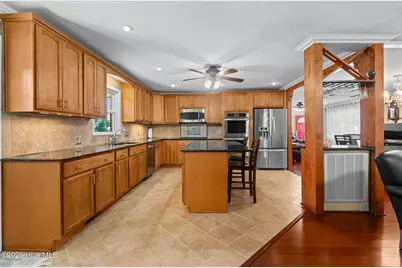
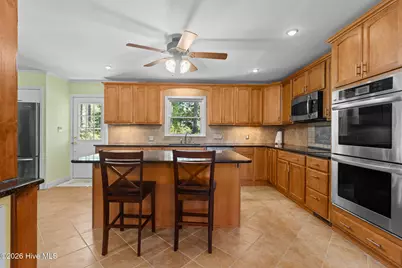
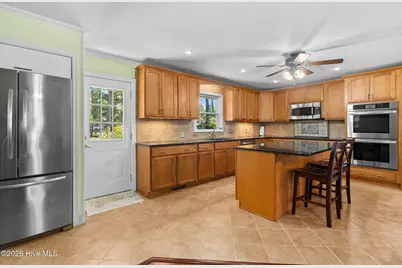
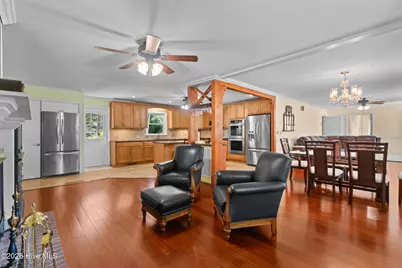
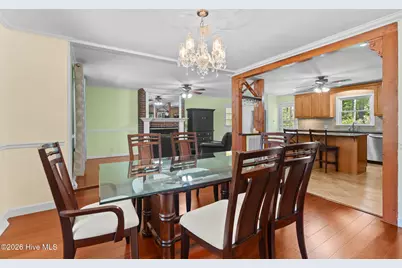
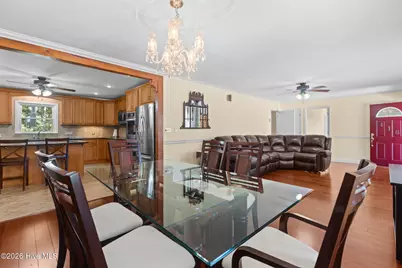
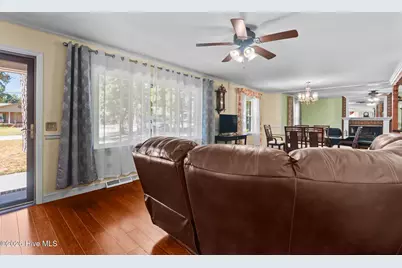
- Interior Features: Entrance Foyer, Mud Room, Kitchen Island, Ceiling Fan(s), Pantry, Walk-in Shower, Wet Bar, Built-in Features, Eat-in Kitchen
- Fireplace: Yes
- Appliances: Mini Refrigerator, Electric Cooktop, Built-In Microwave, Washer, Self Cleaning Oven, Refrigerator, Dryer, Double Oven, Dishwasher
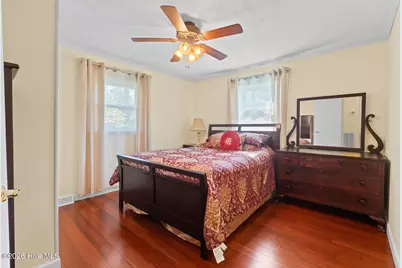
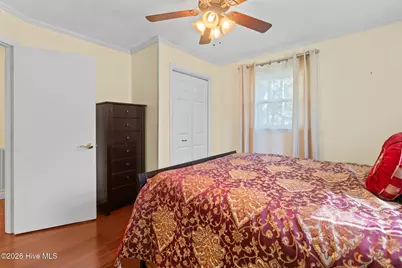
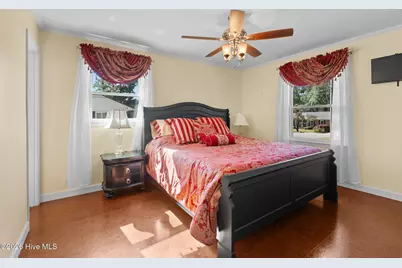
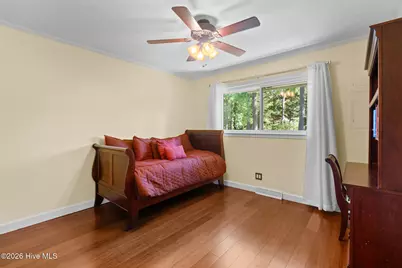
- Flooring: Cork, Tile, Hardwood
Rooms
- Total Bathrooms: 2
- Full Bathrooms: 2
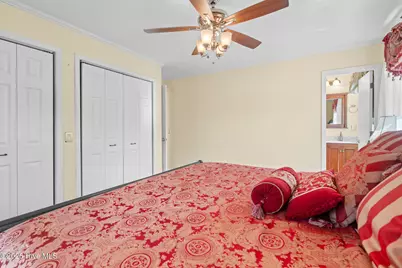
- Total Bedrooms: 3
- Primary Bedroom: Primary Living Area
- Eat-in kitchen: Yes
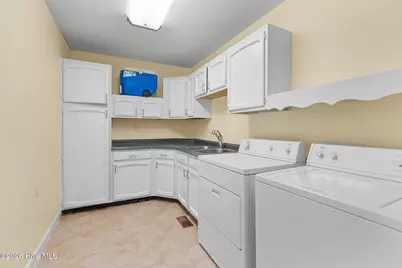
- Laundry: Dryer Hookup, Washer Hookup, Laundry Room
Exterior
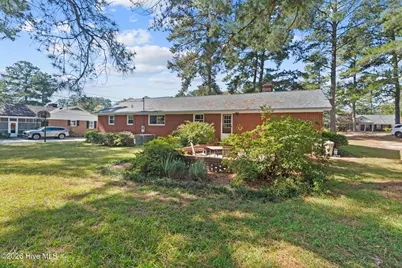
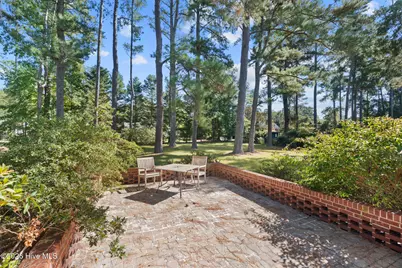
- Porch/Patio/Deck: Open, Patio
Parking
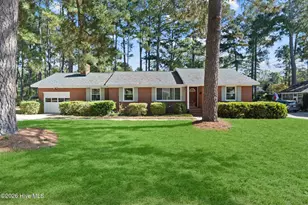
- Garage: Yes
- Attached garage: Yes
- Garage Spaces: 1
- Parking Features: Additional Parking, Concrete, Garage
Location
- County: Richmond
- Subdivision: Kinwood
- Driving Directions: Coming from Moore County, come all the way down US 1 until it turns into Fayetteville Road and then turn right onto Curtis Drive and home will be on your right. Coming from Rockingham, travel down US 1 and make a left onto Curtis and home will be on your right.
School Information
- Elementary School: LJ Bell Elementary
- Middle School: Rockingham Middle
- High School: Richmond Senior High
Heating & Cooling
- Air Conditioning: Yes
- Cooling Type: Central Air
- Heating Type: Fireplace(s), Electric, Heat Pump
Utilities
- Sewer: Municipal Sewer
- Water: Public
- Utility Description: Natural Gas Available, Sewer Connected, Water Connected, Fiber Optic
Structural Information
- Structure Type: Wood Frame, Stick Built
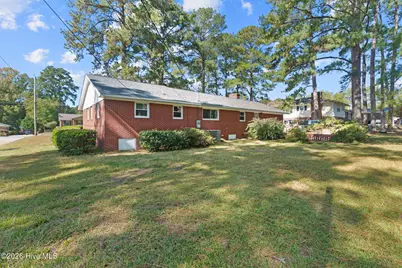
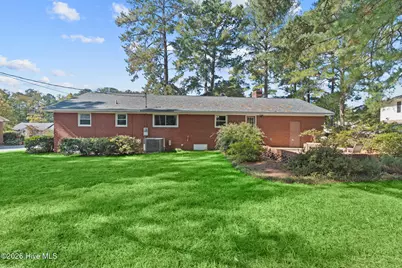
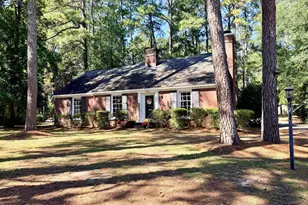
- Construction: Brick, Wood Frame
- Roof: Architectural Shingle
- Entry Floor Number: 1
- Square Feet: 1,848
- Year Built: 1973
- Property Condition: UpdatedRemodeled
Lot Features
- Lot Size (Acres): 0.46
- Lot Size (Sq. Ft.): 20,038
- Lot Dimensions: 100 x 200 x 100 x 200
- Frontage: City Street, State Road
- Lot Features: Interior Lot
- Zoning: Residential
- Fencing (Description): None
Financial Considerations
- For Sale: Yes
- Price Per Sq. Ft.: $160.17
- Tax Amount: $2,192.52
- Tax Year: 2025
- Terms: Cash, Conventional, FHA, USDA Loan, VA Loan
Disclosures and Reports
- Special Conditions: Standard
- Legal Description: RHAM TWSP LT 13 BL C KINWOOD PLT BK 11 PG 17
- Property ID: 747306474878
- Lot Number: 13
Listed by Premier Real Estate of the Sandhills LLC, Kenneth Russell Edwards