This is a carousel with tiles that activate property listing cards. Use the previous and next buttons to navigate.
1/30
$344,340 Just Listed
This is a carousel with tiles that activate property listing cards. Use the previous and next buttons to navigate.
1/30
Property Description
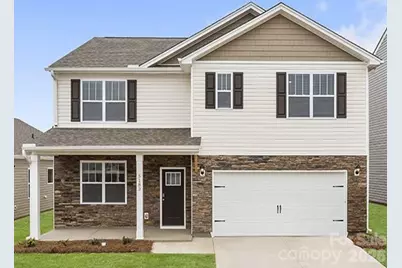
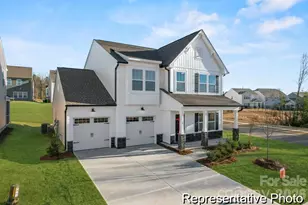
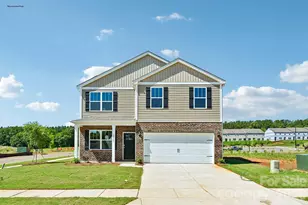
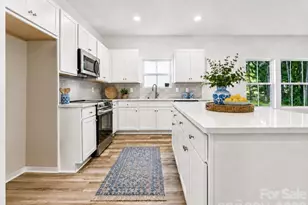
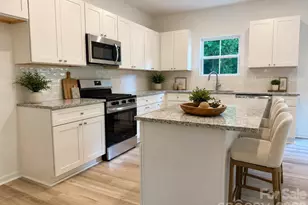
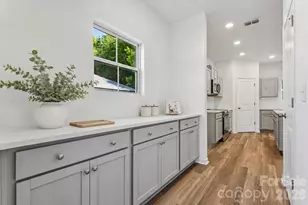
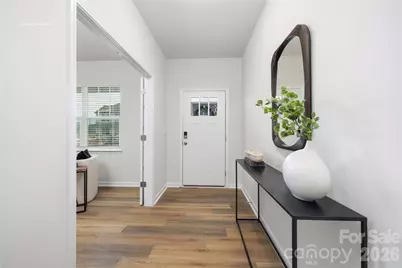
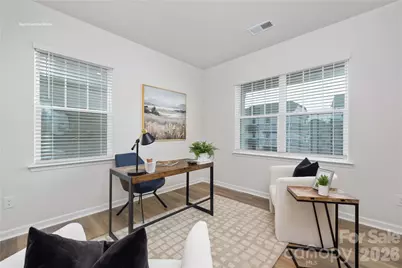
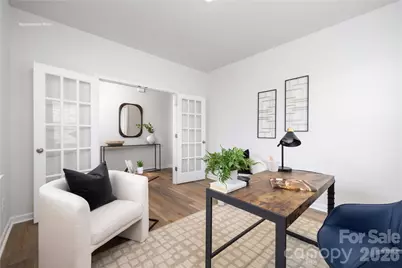
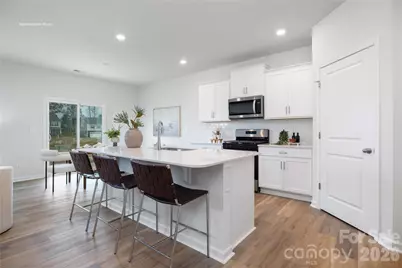
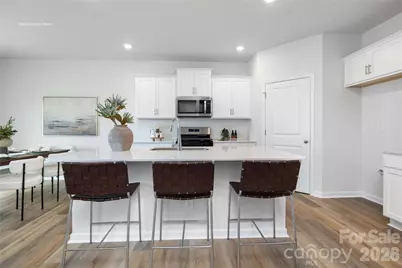
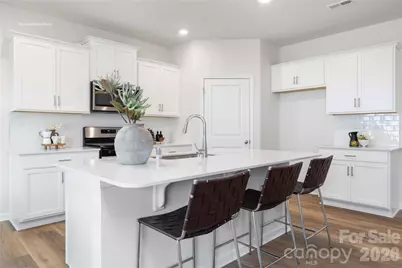
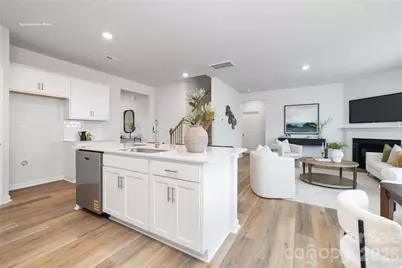
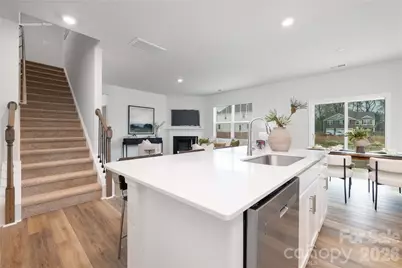
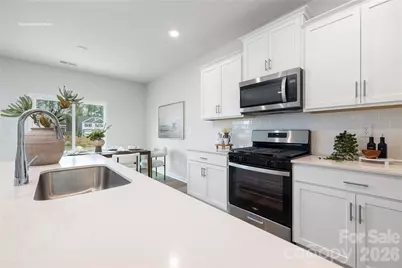
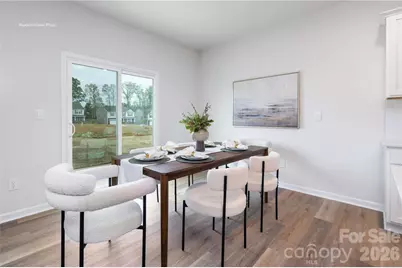
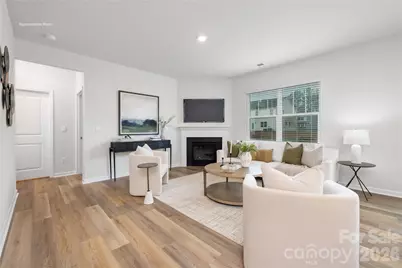
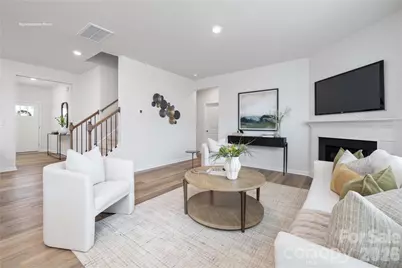
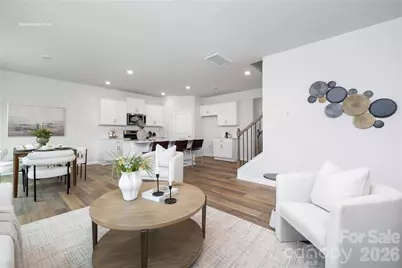
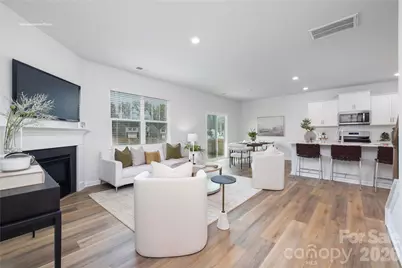
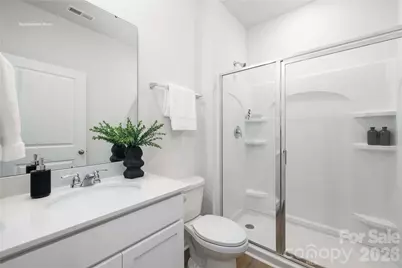
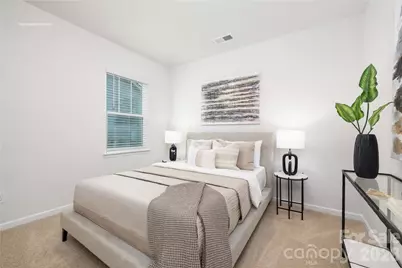
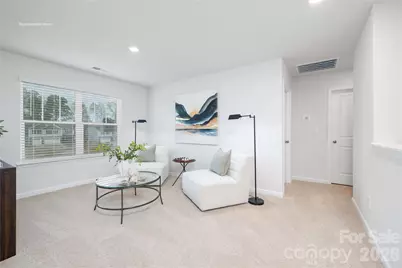
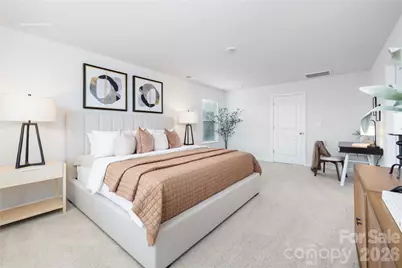
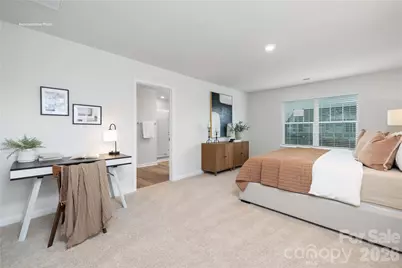
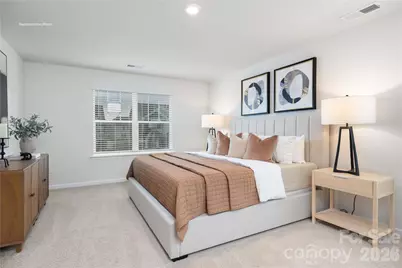
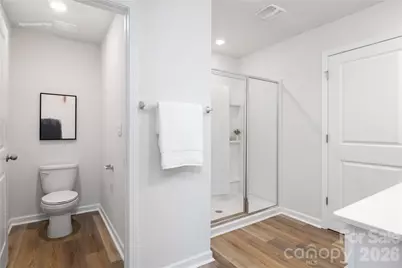
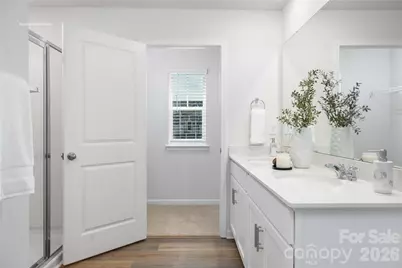
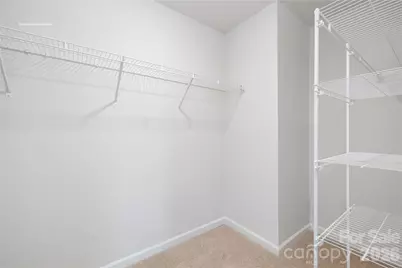
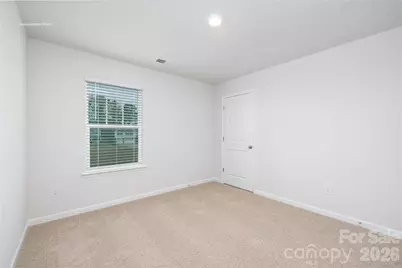
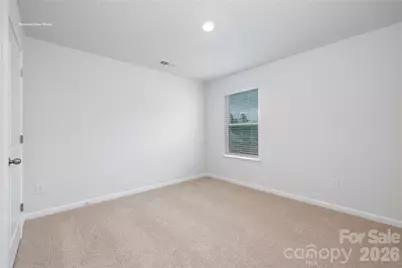
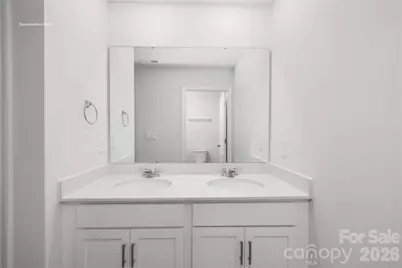
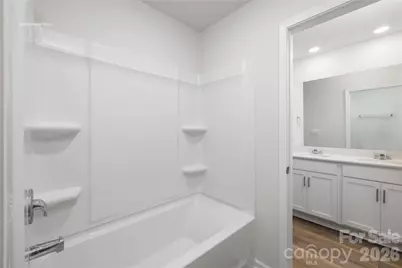
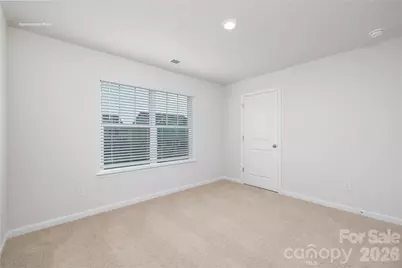
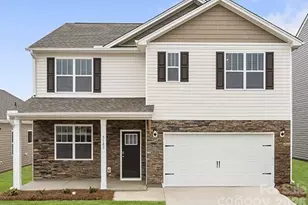
The Hayden is a spacious and modern two-story home. The home features five bedrooms, three bathrooms and a two-car garage. Upon entering the home, you'll be greeted by an inviting foyer connecting to a home office, then leading into the center of the home. This open-planned space features a large living room, dining area, and functional kitchen. The kitchen is equipped with a walk-in pantry, stainless steel appliances, and center island with a breakfast bar. Also located on the first floor, located off the living room, is a convenient guest bedroom and full bathroom. The Hayden upstairs features a spacious primary suite, complete with walk-in closet and primary bathroom with dual vanities. The additional three bedrooms share a third full bathroom. There is an upstairs loft space, perfect for family entertainment, gaming, or a reading area. With its luxurious design the Hayden is the perfect place to call home. Agent Remarks
Full Property Details
Full Property Details for 1046 Clear Springs Rd
General
- Price: $344,340
- HOA FEE: $96/month
- HOA FEE FREQ.: Quarterly
- Status: Active
- Type: Single Family
- Source: Charlotte_Regional_Realtor_Association
- MLS ID: 4436657
- Updated: 10/21/2026
- Added to Site: 1 day(s) ago
Interior
- Interior Features: Attic Stairs Pulldown, Cable Prewire, Garden Tub, Kitchen Island, Open Floorplan, Pantry, Walk-In Closet(s), Walk-In Pantry
- Fireplace: Yes
- Fireplace(s): Gas, Living Room, Gas, Living Room
- Appliances: Dishwasher, Disposal, Electric Oven, Gas Cooktop, Gas Water Heater, Microwave, Oven
- Flooring: Carpet, Vinyl
Rooms
Bathrooms
- Total Bathrooms: 3
- Full Bathrooms: 3
- Upper - Full Baths: 2
- Main - Full Baths: 1
Bedrooms
- Total Bedrooms: 5
- Bedrooms Upper: 4
- Bedrooms Main & Up: 1
Other Rooms
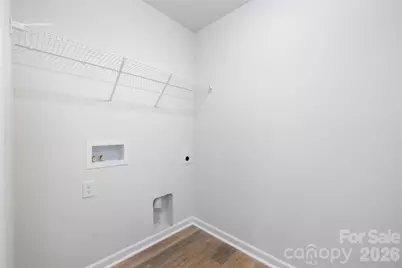
- Laundry: Electric Dryer Hookup, Laundry Closet, Upper Level, Washer Hookup
Additional Information
- Shared Amenities: Cabana, Dog Park, Outdoor Pool, Playground, Sidewalks, Street Lights
- Pool: Yes
Parking
- Garage: Yes
- Garage Description: 422 Sq. Ft.
- Garage Spaces: 2
- Parking Features: Attached Garage
Location
- County: Rowan
- Subdivision: Sweetwater Village
- Driving Directions: Call Listing Agent, Sign From CLT: Take I-85 North toward Concord and Kannapolis. Stay on I-85 North for approximately 25 miles. Take Exit 68 for NC-152 East toward Rockwell/China Grove. Turn right onto NC-152 East (E. Ryder Avenue) and continue through China Grove toward Rockwell. Stay on NC-152 East for approximately 8 miles. In Rockwell, turn left onto US-52 North (Main Street). Continue approximately 1 mile and turn right onto Holshouser Road. Follow Holshouser. Community will be on your left. Community is located only 10 minutes from Rockwell/China Grove Exit. Use Holshouser Road Rockwell, NC.
School Information
- Elementary School: Ethan Shive
- Middle School: C.C. Erwin
- High School: East Rowan
Community
- Assoc. Name: Cusick
Heating & Cooling
- Cooling Type: Central Air
- Heating Type: Natural Gas
Utilities
- Sewer: Public Sewer
- Water: City
Structural Information
- Builder: DR Horton
- Model: Hayden K
- Construction Status: Under Construction
- Approx Compl Date: 2026-12-31
- Construction: Site Built
- Exterior Const.: Cedar Shake, Stone Veneer, Vinyl
- Roof: Architectural Shingle
- Upper: 1,445 Sq. Ft.
- Main/1st Level: 1,066 Sq. Ft.
- Year Built: 2026
Manufactured Home
- Land Included: Yes
Lot Features
- Street/Road Desc.: Concrete, Paved
- Lot Features: Level
- Rcmdd Zoning: RES
Financial Considerations
- Association Fee: $288
- Assoc Fee Freq.: Quarterly
- Terms: Cash, Conventional, FHA, USDA Loan, VA Loan
Disclosures and Reports
- Property ID: 373B168
- Lot Number: 1487 / 243
Listed by DR Horton Inc
Get Pre-Approved Today
Price & Sales History for 1046 Clear Springs Rd
Date
Details
Price
Change
Source
10/21/2026
Listed
$344,340
—
MLS
Disclaimer: Historical sales information is derived from public records provided by the county offices. Information is not guaranteed and should be independently verified.
Estimate the Cost
Estimate the Cost for 1046 Clear Springs Rd
1046 Clear Springs Road, Rockwell, NC 28138 (MLS# 4436657) is a Single Family property with 5 bedrooms and 3 full bathrooms. 1046 Clear Springs Road is currently listed for $344,340 and was received on October 21, 2026. Want to learn more about 1046 Clear Springs Road? Do you have questions about finding other Single Family real estate for sale in Rockwell? You can browse all Rockwell real estate or contact a Coldwell Banker agent to request more information.