This is a carousel with tiles that activate property listing cards. Use the previous and next buttons to navigate.
1/46
$850,000 Just Listed
This is a carousel with tiles that activate property listing cards. Use the previous and next buttons to navigate.
1/46
Property Description
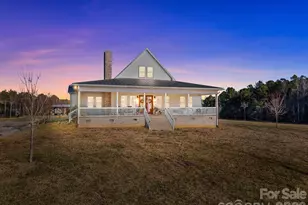
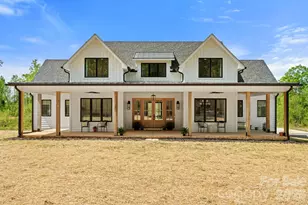
Move-in ready and thoughtfully reimagined, this stunning brick home blends timeless craftsmanship with modern luxury on more than 3 acres of flat, fenced land. Whether you're looking for room to entertain, space for animals, or simply a private retreat, this property offers endless possibilities. With over $230,000 in recent upgrades, from the moment you arrive, the stately brick exterior, cedar columns, and wrought-iron accented front porch create an unforgettable first impression. Step inside to soaring ceilings featuring exposed trusses, tongue-and-groove wood ceilings, rich hardwood flooring, fresh designer paint, and beautifully textured walls that add warmth and character throughout. At the heart of the home is a completely remodeled kitchen designed to impress, flowing seamlessly into the living area where a custom fireplace wrapped in Texas limestone serves as a striking focal point. Every detail has been carefully selected, from the solid-core interior doors finished in modern black to the updated lighting and premium finishes throughout. The spacious bedrooms provide comfort for family and guests, while the fully renovated bathrooms and laundry room showcase custom tile flooring, stylish fixtures, and quality craftsmanship. The primary suite offers a thoughtfully designed retreat with a luxurious walk-in shower, generous walk-in closet, and an elegant spa-inspired bathroom. Upstairs, the bonus room features new carpet, a full bathroom, and additional walk-in attic storage, making it the perfect space for a guest suite, media room, or home office. Outside, enjoy peaceful evenings from the back deck overlooking open fields and mature fruit trees, or unwind in the charming gazebo while taking in the tranquil surroundings. An additional outbuilding offers exceptional flexibility-ideal for horse stables, a workshop, extra garage space, or abundant storage.
Full Property Details
Full Property Details for 1545 Sides Rd
General
- Price: $850,000
- Status: Active
- Type: Single Family
- Source: Charlotte_Regional_Realtor_Association
- MLS ID: 4397256
- Updated: 7/10/2026
- Added to Site: 1 day(s) ago
Interior
- Interior Features: Attic Walk In, Kitchen Island, Open Floorplan, Split Bedroom, Walk-In Closet(s)
- Fireplace: Yes
- Fireplace(s): Gas Log, Living Room, Gas Log, Living Room
- Appliances: Gas Range, Ice Maker
Rooms
Bathrooms
- Total Bathrooms: 4
- Full Bathrooms: 3
- Half Bathrooms: 1
- Upper - 1/2 Baths: 1
- Main - Full Baths: 3
Bedrooms
- Total Bedrooms: 3
- Bedrooms Main & Up: 3
Other Rooms
- Laundry: Electric Dryer Hookup, Mud Room, Main Level, Sink, Washer Hookup
Parking
- Garage: Yes
- Garage Spaces: 2
- Parking Features: Driveway, Attached Garage
Location
- County: Rowan
School Information
- Elementary School: Rockwell
- Middle School: C.C. Erwin
- High School: East Rowan
Heating & Cooling
- Cooling Type: Central Air, Electric
- Heating Type: Central, Heat Pump, Natural Gas
Utilities
- Sewer: Septic Installed
- Water: Well
Structural Information
- Construction Status: Completed
- Construction: Site Built
- Exterior Const.: Brick Partial, Vinyl
- Roof: Architectural Shingle
- Upper: 646 Sq. Ft.
- Main/1st Level: 2,400 Sq. Ft.
- Year Built: 2004
Lot Features
- Street/Road Desc.: Concrete, Gravel, Paved
- Lot Features: Cleared
- Fencing (Description): Fenced, Wood
Financial Considerations
- Terms: Cash, Conventional, FHA, VA Loan
Disclosures and Reports
- Property ID: 633020
- Lot Number: 1451-940
Listed by Keller Williams Unified
Get Pre-Approved Today
Schools
Schools serving 1545 Sides Rd
School District:Rowan-Salisbury Schools
| Name | Grades | Distance |
|---|---|---|
Rockwell Elementary School 114 Link Street, Rockwell, NC 28138 | PK-5 | 1.1 mi |
Charles C Erwin Middle School 170 St Luke's Church Rd, Salisbury, NC 28146 | 6-8 | 2.2 mi |
East Rowan High School 175 St Luke's Church Rd, Salisbury, NC 28146 | 9-12 | 2.1 mi |
Disclaimer:
School attendance boundaries provided by ATTOM Data Solutions and are for reference only. Contact the school directly to verify enrollment eligibility.
Price & Sales History for 1545 Sides Rd
Date
Details
Price
Change
Source
7/10/2026
Listed
$850,000
21.43%
MLS
11/12/2024
Sold
$700,000
—
Public Record
Disclaimer: Historical sales information is derived from public records provided by the county offices. Information is not guaranteed and should be independently verified.
Tax History
Tax History for 1545 Sides Rd
Year
Property Taxes
Change
Tax Assessment
Change
2025
$3,806
—
$568,103
—
2024
$3,806
—
$568,103
—
2023
$3,806
35%
$568,103
51%
2022
$2,817
—
$376,885
—
2021
$2,817
—
$376,885
—
2020
$2,817
—
$376,885
—
2019
$2,817
21%
$376,885
20%
2018
$2,332
—
$314,626
—
2017
$2,332
—
$314,626
—
2016
$2,332
—
$314,626
—
2015
$2,332
3%
$314,626
-1%
2014
$2,257
4%
$318,308
—
2013
$2,171
—
$318,308
—
Disclaimer: Historical tax information is derived from public records provided by the county offices. Information is not guaranteed and should be independently verified.
Estimate the Cost
Estimate the Cost for 1545 Sides Rd
1545 Sides Road, Rockwell, NC 28138 (MLS# 4397256) is a Single Family property with 3 bedrooms, 3 full bathrooms and 1 partial bathroom. 1545 Sides Road is currently listed for $850,000 and was received on July 10, 2026. Want to learn more about 1545 Sides Road? Do you have questions about finding other Single Family real estate for sale in Rockwell? You can browse all Rockwell real estate or contact a Coldwell Banker agent to request more information.