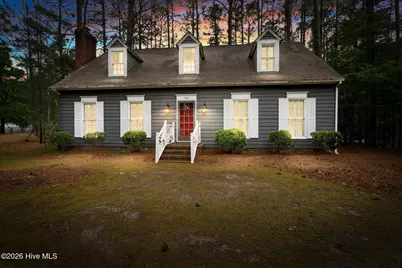
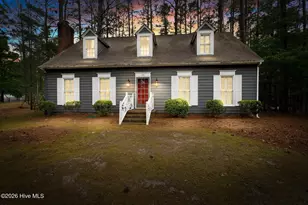
This is a carousel with tiles that activate property listing cards. Use the previous and next buttons to navigate.
1/1
$316,000
This is a carousel with tiles that activate property listing cards. Use the previous and next buttons to navigate.
1/1
Property Description
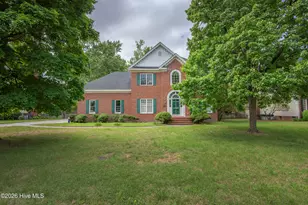
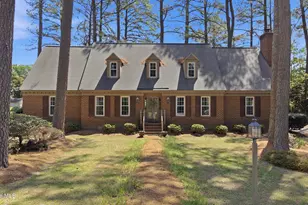
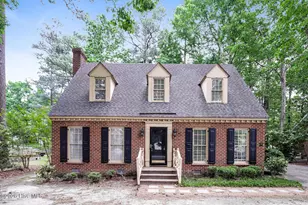
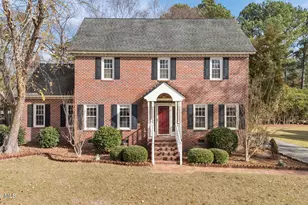
Tucked on a corner lot near the cul-de-sac in an established neighborhood, this attractive Cape Cod offers timeless Southern charm, thoughtful updates, and a flexible floor plan designed for everyday living. With 4 bedrooms, 3 full baths, multiple gathering spaces, and both attached and detached storage, the home blends character and functionality in one inviting package. The updated kitchen opens seamlessly to a sunlit sunroom -- the perfect setting for slow mornings, casual dining, or gathering with friends and family. Hardwood floors run throughout the main living areas and the first-floor bedroom, adding warmth and character to the welcoming interiors. A desirable first-floor bedroom adjoins a full bath, ideal for guests, a home office, or multigenerational living. Upstairs, three additional bedrooms, two full baths, and a conveniently located laundry room provide comfortable space and privacy for family and guests alike. Designed for easy entertaining, the private back porch extends from the sunroom and dining area, creating a peaceful outdoor retreat for evening dinners, morning coffee, or quiet afternoons at home. Mature landscaping, an irrigation system, and the quiet corner-lot setting further enhance the home's comfort and appeal. A gracious home with timeless character in one of the area's most convenient locations.
Full Property Details
Full Property Details for 100 Chelsea Ct
General
- Sold For: $316,000
- Taxes: $2,755 (2025)
- Status: Closed
- Type: Single Family
- Source: 2253
- MLS ID: 100573534
- Added to Site: 105 day(s) ago
Interior
- Number of Rooms: 10
- Interior Features: Entrance Foyer, Pantry, Eat-in Kitchen
- Fireplace: Yes
- Number of Fireplaces: 1
- Appliances: Electric Oven, Washer, Refrigerator, Dryer, Disposal, Dishwasher
- Flooring: Carpet, Tile, Wood
Rooms
Bathrooms
- Total Bathrooms: 3
- Full Bathrooms: 3
Bedrooms
- Total Bedrooms: 4
- Primary Bedroom: Non Primary Living Area
Other Rooms
- Eat-in kitchen: Yes
Exterior
- Porch/Patio/Deck: Deck
Parking
- Parking Features: Off Street, Paved
Location
- County: Nash
- Subdivision: Berkeley
- Driving Directions: From Raleigh, take US-64 East toward Rocky Mount. Continue on US-64 East for approximately 55 miles, then take the exit for I-95 North/Rocky Mount. Merge onto I-95 North and take Exit 138 for US-64 Alternate toward Nashville/Rocky Mount. Continue toward Rocky Mount, then turn right onto Benvenue Road. Turn left onto Chelsea Court.
School Information
- Elementary School: Winstead Avenue
- Middle School: Rocky Mount Middle
- High School: Rocky Mount Senior High
Heating & Cooling
- Air Conditioning: Yes
- Cooling Type: Central Air, Zoned
- Heating Type: Electric, Forced Air
Utilities
- Sewer: Municipal Sewer
- Water: Public
- Utility Description: Sewer Available, Water Available
Structural Information
- Structure Type: Wood Frame, Stick Built
- Construction: Wood Siding, Wood Frame
- Basement Desc.: Crawl Space
- Roof: Architectural Shingle
- Windows: Storm Window(s)
- Entry Floor Number: 1
- Square Feet: 2,718
- Year Built: 1978
Additional Structures
- Other Structures: Shed(s)
Lot Features
- Lot Size (Acres): 0.42
- Lot Size (Sq. Ft.): 18,295
- Lot Dimensions: 101 x 154 x 120 x 139 x 24
- Frontage: Maintained, City Street, State Road
- Lot Features: Cul-De-Sac, Corner Lot
- Zoning: Residential
- Fencing (Description): None
Financial Considerations
- For Sale: Yes
- Price Per Sq. Ft.: $117.37
- Assessment Amount: $220,470
- Tax Amount: $2,755.87
- Tax Year: 2025
- Terms: Cash, Conventional, FHA, VA Loan
Disclosures and Reports
- Special Conditions: Standard
- Legal Description: 154A 2 11, 1 LT, 11 BLK D BERKELEY LT 1H 11 BLK D BERKELEY
- Property ID: 3830-19-72-4323
Listed by Foote Real Estate Group, Patricia Judith Roberson
Sold by The Thomas Parker Realty Group, Thomas Parker

Get Pre-Approved Today
Schools
Schools serving 100 Chelsea Ct
School District:Nash-Rocky Mount Schools
| Name | Grades | Distance |
|---|---|---|
Winstead Avenue Elementary 991 South Winstead Avenue, Rocky Mount, NC 27804 | K-2 | 0.7 mi |
Englewood Elementary 101 South Englewood Drive, Rocky Mount, NC 27804 | 3-5 | 1.4 mi |
G R Edwards Middle 720 Edwards Street, Rocky Mount, NC 27803 | 6-8 | 2.3 mi |
Rocky Mount High 1400 Bethlehem Road, Rocky Mount, NC 27803 | 9-12 | 1.5 mi |
Disclaimer:
School attendance boundaries provided by ATTOM Data Solutions and are for reference only. Contact the school directly to verify enrollment eligibility.
Price & Sales History for 100 Chelsea Ct
Date
Details
Price
Change
Source
7/22/2026
Sold
$316,000
-0.94%
MLS
5/29/2026
Price Reduced
$319,000
-1.85%
MLS
5/13/2026
Listed
$325,000
—
MLS
Disclaimer: Historical sales information is derived from public records provided by the county offices. Information is not guaranteed and should be independently verified.
100 Chelsea Court, Rocky Mount, NC 27803 (MLS# 100573534) is a Single Family property that was sold at $316,000 on July 22, 2026. Want to learn more about 100 Chelsea Court? Do you have questions about finding other Single Family real estate for sale in Rocky Mount? You can browse all Rocky Mount real estate or contact a Coldwell Banker agent to request more information.