This is a carousel with tiles that activate property listing cards. Use the previous and next buttons to navigate.
1/1
$165,000
This is a carousel with tiles that activate property listing cards. Use the previous and next buttons to navigate.
1/1
Property Description
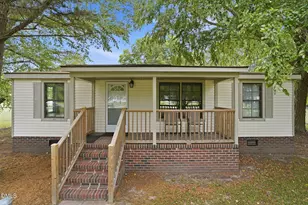
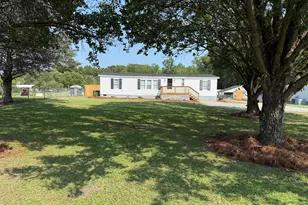
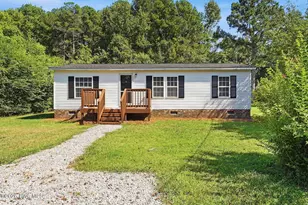
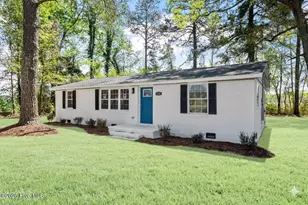
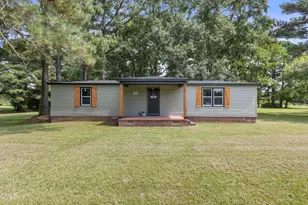
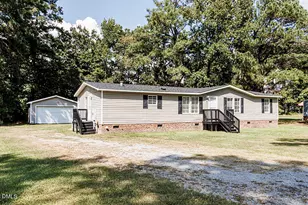
Welcome to this charming country home situated on a spacious 1.77-acre lot. NO CITY TAXES. Enjoy the tranquility of rural living while taking advantage of a fenced backyard that offers endless possibilities for pets, hobby farming, gardening, or outdoor recreation. The property includes a large barn, wired workshop, and carport, providing ample space for storage, projects, and hobbies. Inside, you'll find 3 bedrooms, 1 bathroom, and a versatile sunroom that adds and additional 162 unheated square feet (not included in overall 980 SQFT). Numerous recent updates enhance the home's appeal, including new sheetrock walls, flooring, light fixtures, roof, entry door, storm door, and more. The updated kitchen features new cabinets and countertops. The bathroom has been beautifully renovated with a new porcelain tub, tile shower surround, and marble vanity top. SOME ROOMS ARE VIRTUALLY STAGED.
Full Property Details
Full Property Details for 10034 Nc 43 North Hwy N
General
- Sold For: $165,000
- Taxes: $807
- Status: Closed
- Type: Single Family
- Source: 2218
- MLS ID: 10175642
- Added to Site: 74 day(s) ago
Interior
- Number of Rooms: 6
- Appliances: Built-In Electric Range, Refrigerator, Washer/Dryer
- Flooring: Linoleum, Vinyl
Rooms
Bathrooms
- Total Bathrooms: 1
- Full Bathrooms: 1
Bedrooms
- Total Bedrooms: 3
Parking
- Carports: Yes
- Carport Spaces: 2
Location
- County: Edgecombe
- Subdivision: Not in a Subdivision
- Driving Directions: From E bound 64, take exit 472 towards HWY 23. Turn left onto US 64 ALT. Turn right onto Springfield Rd. Turn left on HWY 43. Home will be on your left.
School Information
- Elementary School: Edgecombe - G W Bulluck Elementary
- Middle School: Edgecombe - West Edgecombe Middle
- High School: Edgecombe - SouthWest Edgecombe High
Heating & Cooling
- Air Conditioning: Yes
- Cooling Type: Electric
- Heating Type: Heat Pump
Utilities
- Sewer: Septic Tank
- Water: Public
Structural Information
- Architectural Style: Ranch
- Structure Type: Manufactured House
- Exterior Const.: Vinyl Siding
- Roof: Shingle
- Building Size: 980
- Square Feet: 980
- Finished Above Grnd: 980 Sq. Ft.
- Year Built: 1988
Lot Features
- Lot Size (Acres): 1.77
- Lot Size (Sq. Ft.): 77,101.2
Financial Considerations
- Tax Amount: $807.44
Disclosures and Reports
- Special Conditions: Standard
- Property ID: 377792827700
- Lot Number: 1
Listed by Threshold Real Estate LLC, Harlie Harris (252) 813-4412
Sold by Non Member Office, Non Member

Get Pre-Approved Today
Schools
Schools serving 10034 Nc 43 North Hwy N
School District:Edgecombe County Schools
| Name | Grades | Distance |
|---|---|---|
G W Bulluck Elementary 3090 Bulluck School Road, Rocky Mount, NC 27801 | PK-5 | 1.3 mi |
West Edgecombe Middle 6301 Nobles Mill Pond Road, Rocky Mount, NC 27801 | 6-8 | 2.9 mi |
Southwest Edgecombe High 5912 North Carolina 43, Pinetops, NC 27864 | 9-12 | 3.9 mi |
Edgecombe Early College High 2009 West Wilson Street, Tarboro, NC 27886 | 9-12 | 8.2 mi |
Disclaimer:
School attendance boundaries provided by ATTOM Data Solutions and are for reference only. Contact the school directly to verify enrollment eligibility.
Price & Sales History for 10034 Nc 43 North Hwy N
Date
Details
Price
Change
Source
7/23/2026
Sold
$165,000
3.19%
MLS
6/22/2026
Listed
$159,900
—
MLS
Disclaimer: Historical sales information is derived from public records provided by the county offices. Information is not guaranteed and should be independently verified.
10034 Nc 43 North Highway N, Rocky Mount, NC 27801 (MLS# 10175642) is a Single Family property that was sold at $165,000 on July 23, 2026. Want to learn more about 10034 Nc 43 North Highway N? Do you have questions about finding other Single Family real estate for sale in Rocky Mount? You can browse all Rocky Mount real estate or contact a Coldwell Banker agent to request more information.