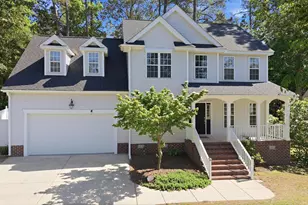
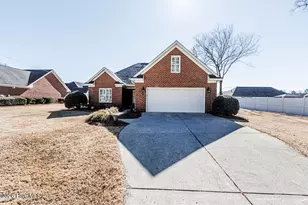
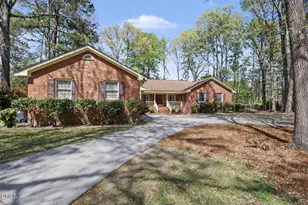
Full Property Details for 1013 Shadowpine Way #Lot 41
General
- Price: $368,900
- HOA FEE: $21/month
- HOA FEE FREQ.: Annually
- Status: Active
- Type: Single Family
- Source: 2253
- MLS ID: 100600602
- Updated: 9/30/2026
- Added to Site: 49 day(s) ago
Interior
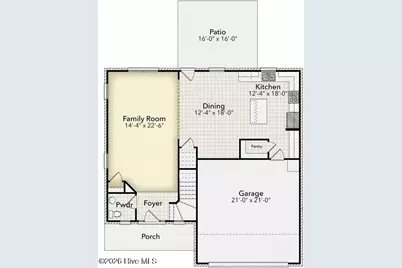
- Number of Rooms: 7
- Interior Features: Walk-in Closet(s), Tray Ceiling(s), High Ceilings, Entrance Foyer, Mud Room, Kitchen Island, Ceiling Fan(s), Pantry, Walk-in Shower, Eat-in Kitchen, Gas Log, Walk-In Closet(s)
- Fireplace: Yes
- Fireplace(s): Gas Log
- Appliances: Built-In Microwave, Disposal, Dishwasher, Electric Range
- Furnishings: Unfurnished
- Flooring: Laminate, Vinyl
Rooms
- Total Bathrooms: 3
- Full Bathrooms: 2
- Half Bathrooms: 1
- Total Bedrooms: 4
- Primary Bedroom: Non Primary Living Area
- Eat-in kitchen: Yes
- Laundry: Dryer Hookup, Washer Hookup, Laundry Room
Additional Information
- Shared Amenities: Maintenance Common Areas, Street Lights
- Security/Safety: Smoke Detector(s)
Exterior
- Exterior Features: Cluster Mailboxes
- Porch/Patio/Deck: Covered, Patio, Front Porch
Parking
- Garage: Yes
- Attached garage: Yes
- Garage Spaces: 2
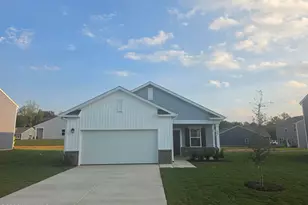
- Parking Features: Garage Faces Front, Additional Parking, Concrete
Location
- County: Nash
- Subdivision: Longneedle
- Driving Directions: Directions: From US-64, take Exit 466 (Winstead Ave). Turn onto N. Winstead Ave, then right onto Hunter Hill Rd. Turn left onto Raper Dr. Continue to 101 Raper Dr.
School Information
- Elementary School: Benvenue
- Middle School: Rocky Mount Middle
- High School: Rocky Mount Senior High
Community
- Association: Yes
- Assoc. Name: TBA
- Pets Allowed: Yes
Heating & Cooling
- Air Conditioning: Yes
- Cooling Type: Central Air, Attic Fan
- Heating Type: Propane, Fireplace(s), Electric
Utilities
- Sewer: Municipal Sewer, City/Town
- Water: Public
- Utility Description: Sewer Connected, Water Connected, Fiber Optic
Structural Information
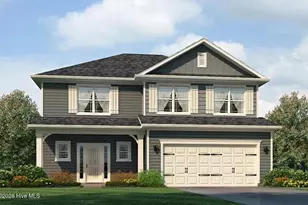
- Structure Type: Wood Frame, Stick Built
- Construction: Stone, Vinyl Siding, Wood Frame
- Basement Desc.: None
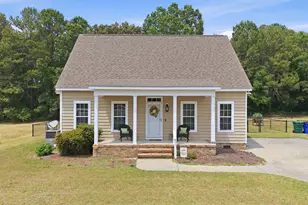
- Roof: Shingle
- Windows: Thermal Windows
- Entry Floor Number: 1
- Square Feet: 2,131
- Year Built: 2027
- Property Condition: To Be Built
Lot Features
- Lot Size (Acres): 0.14
- Lot Size (Sq. Ft.): 6,098
- Lot Dimensions: See Plat
- Frontage: Maintained, City Street, State Road, Paved, Paved
- Lot Features: Interior Lot, Cleared
- Zoning: Residential
- Fencing (Description): None
Financial Considerations
- For Sale: Yes
- Price Per Sq. Ft.: $173.11
- Association Fee: $250
- Assoc Fee Freq.: Annually
- Terms: Cash, Conventional, FHA, VA Loan
Disclosures and Reports
- Special Conditions: Standard
- Legal Description: TBA
Listed by Adams Homes Realty NC, Inc., Tawan Davis-Sherrod and Adams Homes Realty NC, Inc., Janice Thorne Brinkley