This is a carousel with tiles that activate property listing cards. Use the previous and next buttons to navigate.
1/1
$299,000
This is a carousel with tiles that activate property listing cards. Use the previous and next buttons to navigate.
1/1
Property Description
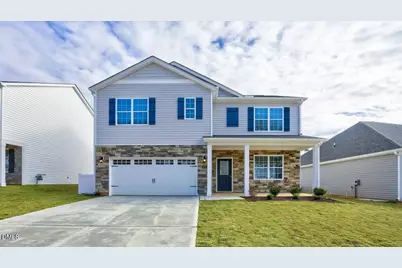
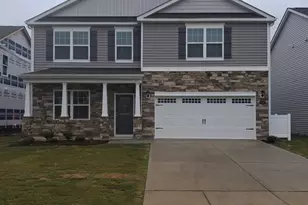
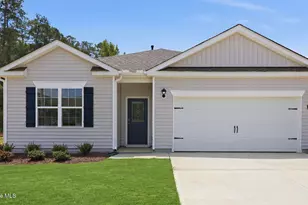
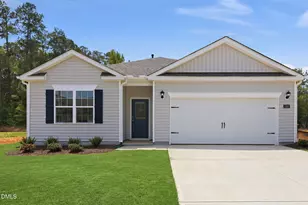
Come tour 1038 Crossway Lane! One of our new homes at Saddlebrook, located in Rocky Mount, NC. Easy access to Hwy 95 and Hwy 64. Saddlebrook located just 45 minutes to downtown Raleigh. MOVE IN READY! The Hayden is one of our two-story plans featured at Saddlebrook in Rocky Mount, North Carolina, offering 3 modern elevations. The home features 5 bedrooms, 3 bathrooms, 2,511 sq. ft. of living space, and a 2-car garage. Upon entering the home, you'll be greeted by an inviting foyer connecting to a home office, then lead into the center of the home. This open-concept space features a large living room, dining area, and functional kitchen. The kitchen is equipped with a walk-in pantry, stainless steel appliances, and center island with a breakfast bar. Also located on the first floor, located off the living room, is a convenient guest bedroom and full bathroom. The Hayden upstairs features a spacious primary bedroom, complete with walk-in closet and primary bathroom with dual vanities. The additional three bedrooms share a third full bathroom. There is an upstairs loft space, perfect for family entertainment, gaming, or a reading area. With its luxurious design the Hayden is the perfect place to call home. Quality materials and workmanship throughout, with superior attention to detail, plus a one-year builder's warranty and 10-year structural warranty. Your new home also includes our smart home technology package! Do not miss this opportunity to make the Hayden yours at Saddlebrook. * Photos are not of actual home or interior features and are representative of floor plan only. *
Full Property Details
Full Property Details for 1038 Crossway Ln
General
- Sold For: $299,000
- HOA FEE: $44/month
- HOA FEE FREQ.: Annually
- Status: Closed
- Type: Single Family
- Source: 2218
- MLS ID: 10137704
- Added to Site: 262 day(s) ago
Interior
- Number of Rooms: 9
- Interior Features: Bathtub/Shower Combination, Eat-in Kitchen, Granite Counters, Kitchen Island, Kitchen/Dining Room Combination, Living/Dining Room Combination, Pantry, Quartz Counters, Walk-In Closet(s), Walk-In Shower
- Fireplace: Yes
- Number of Fireplaces: 1
- Fireplace(s): Gas, Living Room
- Appliances: Dishwasher, Disposal, Electric Water Heater, Free-Standing Gas Range, Gas Range, Microwave, Plumbed For Ice Maker
- Flooring: Carpet, Laminate, Vinyl
Rooms
Bathrooms
- Total Bathrooms: 3
- Full Bathrooms: 3
Bedrooms
- Total Bedrooms: 5
Other Rooms
- Laundry: Electric Dryer Hookup, Upper Level
Additional Information
- Shared Amenities: Maintenance Grounds, Playground
Exterior
- Porch/Patio/Deck: Patio
Parking
- Garage: Yes
- Attached garage: Yes
- Garage Spaces: 2
- Parking Features: Attached, Concrete, Driveway, Garage, Garage Door Opener, Garage Faces Front
Location
- County: Nash
- Subdivision: Saddlebrook
- Driving Directions: From I-40 E take I-440W follow sings for west I-440/East64/Rocky Mount. Use the right 2 lanes to take exit 14 for US-64 E/US264 E toward Rocky Mt/Wilson. Take exit 463 toward Red Oak then turn left onto Old N. Carriage Road & right on Green Hills Rd.
- City Limits: Yes
School Information
- Elementary School: Nash - Red Oak Elementary
- Middle School: Nash - Red Oak Middle
- High School: Nash - Northern Nash High
Community
- Association: Yes
- Assoc. Fees Include: Maintenance Grounds
Heating & Cooling
- Air Conditioning: Yes
- Cooling Type: Central Air
- Heating Type: Fireplace(s), Heat Pump
Utilities
- Sewer: Public Sewer
- Water: Public
- Utility Description: Electricity Available, Natural Gas Available, Sewer Available, Water Available
Structural Information
- Architectural Style: Traditional
- Structure Type: House
- Exterior Const.: Vinyl Siding
- Roof: Shingle
- Stories/Levels: 2
- Building Size: 2511
- Square Feet: 2,511
- Finished Above Grnd: 2,511 Sq. Ft.
- Year Built: 2025
Lot Features
- Lot Size (Acres): 0.17
- Lot Size (Sq. Ft.): 7,405.2
- Fence: Yes
- Zoning: RES
- Fencing (Description): None
Green Features
- Energy Efficient: Lighting, Thermostat
Financial Considerations
- Association Fee: $532
- Assoc Fee Freq.: Annually
Disclosures and Reports
- Special Conditions: Seller Licensed Real Estate Professional, Standard
- Property ID: 382108083364
- Lot Number: 57
Listed by D.R. Horton, Inc., Janet Nicole Rogers (252) 259-8017
Sold by Non Member Office, Non Member

Get Pre-Approved Today
Schools
Schools serving 1038 Crossway Ln
School District:Nash-Rocky Mount Schools
| Name | Grades | Distance |
|---|---|---|
Northern Nash High 4230 Green Hills Road, Rocky Mount, NC 27804 | 9-12 | 0.6 mi |
Red Oak Elementary 5603 Red Oak Road, Red Oak, NC 27868 | K-2 | 3.4 mi |
Swift Creek Elementary, Whitakers, NC 2420 Swift Creek School Road, Whitakers, NC 27891 | PK-5 | 8 mi |
Red Oak Middle 3170 Red Oak-Battleboro Road, Rocky Mount, NC 27809 | 6-8 | 3.2 mi |
Disclaimer:
School attendance boundaries provided by ATTOM Data Solutions and are for reference only. Contact the school directly to verify enrollment eligibility.
Price & Sales History for 1038 Crossway Ln
Date
Details
Price
Change
Source
8/14/2026
Sold
$299,000
-1.32%
MLS
6/08/2026
Price Reduced
$303,000
-3.19%
MLS
4/08/2026
Price Reduced
$313,000
-5.15%
MLS
12/31/2025
Price Reduced
$330,000
-1.05%
MLS
12/22/2025
Price Increased
$333,490
1.21%
MLS
12/18/2025
Listed
$329,490
—
MLS
Disclaimer: Historical sales information is derived from public records provided by the county offices. Information is not guaranteed and should be independently verified.
1038 Crossway Lane, Rocky Mount, NC 27804 (MLS# 10137704) is a Single Family property that was sold at $299,000 on August 14, 2026. Want to learn more about 1038 Crossway Lane? Do you have questions about finding other Single Family real estate for sale in Rocky Mount? You can browse all Rocky Mount real estate or contact a Coldwell Banker agent to request more information.