This is a carousel with tiles that activate property listing cards. Use the previous and next buttons to navigate.
1/1
$204,700
This is a carousel with tiles that activate property listing cards. Use the previous and next buttons to navigate.
1/1
Property Description
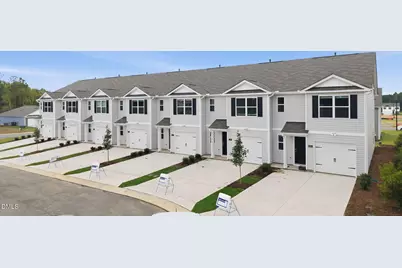
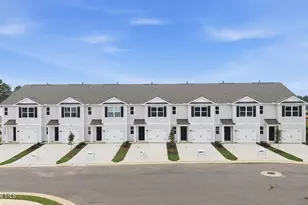
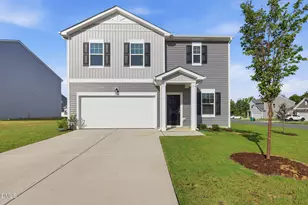
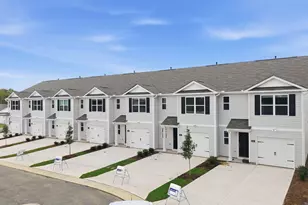
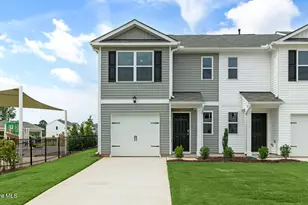
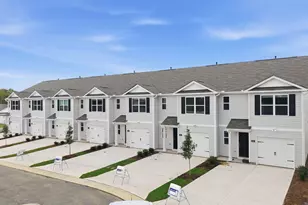
Come tour 105 Kimber Drive! One of our new homes at The Townes at Hunter Hill, located in Rocky Mount, NC. The Pearson is a two-story townhome showcased in The Townes at Hunter Hill, located in Rocky Mount, NC. As you step inside this 3-bedroom, 2.5 bath townhome you'll discover 1,418 sq. ft. of comfortable living space. The Pearson also features a 1-car garage, adding convenience and style, making it one of our most sought-after townhome floorplans. The first-floor living area is designed with an open-concept layout, seamlessly connecting the kitchen, living, and dining areas for a versatile space ideal for everyday living and entertaining. The kitchen boasts shaker-style cabinets, granite countertops with a tile backsplash, and stainless steel appliances. The spacious kitchen is perfect for meal prep, cooking, and entertaining. The living and dining areas are located next to the kitchen, keeping you close to the action. After dinner, relax and unwind on your back patio. Elevate your living experience with the second-floor's versatile rooms. Whether you need extra bedrooms, functional offices, or additional bonus spaces, this floor has it all. Indulge in the comfort of carpeted floors and spacious closets in every bedroom. Not to mention, the ideally located laundry area in the hallway makes chores a breeze. The primary bedroom has its own attached bathroom, featuring a 5' walk-in shower with a clear glass door, a double-bowl vanity with quartz countertops, and a spacious walk-in closet. With its thoughtful design, expansive layout, and modern features, the Pearson at The Townes at Hunter Hill is the perfect place to call home. * Photos are not of actual home or interior features and are representative of floor plan only. *
Full Property Details
Full Property Details for 105 Kimber Dr
General
- Sold For: $204,700
- HOA FEE: $33/month
- HOA FEE FREQ.: Annually
- Taxes: (2026)
- Status: Closed
- Type: Townhouse
- Source: 2218
- MLS ID: 10183372
- Added to Site: 122 day(s) ago
Interior
- Number of Rooms: 1
- Interior Features: Granite Counters, Kitchen Island, Open Floorplan, Pantry, Quartz Counters, Walk-In Shower
- Appliances: Dishwasher, Free-Standing Electric Range
- Flooring: Laminate, Luxury Vinyl
Rooms
Bathrooms
- Total Bathrooms: 3
- Full Bathrooms: 2
- Half Bathrooms: 1
Bedrooms
- Total Bedrooms: 3
Other Rooms
- Laundry: Electric Dryer Hookup, Laundry Closet, Washer Hookup
Additional Information
- Shared Amenities: Maintenance Grounds, Management
Exterior
- Porch/Patio/Deck: Patio
Parking
- Garage: Yes
- Attached garage: Yes
- Garage Spaces: 1
- Total Spaces: 2
- Parking Features: Attached, Concrete, Driveway, Garage, Garage Door Opener
Location
- County: Nash
- Subdivision: Hunter Hill
School Information
- Elementary School: Nash - Benvenue Elementary
- Middle School: Nash - Rocky Mount Middle School
- High School: Nash - Rocky Mount High
Community
- Association: Yes
- Assoc. Name: Keystone Professional Management
- Assoc. Fees Include: Maintenance Grounds
Heating & Cooling
- Central air: Yes
- Air Conditioning: Yes
- Cooling Type: Central Air
- Heating Type: Central
Utilities
- Sewer: Public Sewer
- Water: Public
- Utility Description: Electricity Available, Water Available
Structural Information
- Architectural Style: Traditional
- Structure Type: Site Built, Townhouse
- Builder: D.R. Horton
- Exterior Const.: Vinyl Siding
- Roof: Architectural Shingle
- Windows: Screens
- Building Size: 1418
- Square Feet: 1,418
- Living Area: 1,418 Sq. Ft.
- Finished Above Grnd: 1,418 Sq. Ft.
- Year Built: 2026
Lot Features
- Lot Size (Acres): 0.05
- Lot Size (Sq. Ft.): 2,178
- Lot Features: Landscaped
- Fencing (Description): None
Green Features
- Energy Efficient: Lighting, Thermostat
Financial Considerations
- Association Fee: Yes
- Association Fee: $396
- Assoc Fee Freq.: Annually
- Tax Year: 2026
- Terms: Cash, Conventional, FHA, VA Loan, USDA Loan
Disclosures and Reports
- Special Conditions: Seller Licensed Real Estate Professional, Standard
- APN: 56846
- Lot Number: T-4
Listed by D.R. Horton, Inc., Janet Nicole Rogers (252) 259-8017
Sold by Foote Real Estate Group, Patricia Roberson
Get Pre-Approved Today
Price & Sales History for 105 Kimber Dr
Date
Details
Price
Change
Source
9/29/2026
Sold
$204,700
—
MLS
Disclaimer: Historical sales information is derived from public records provided by the county offices. Information is not guaranteed and should be independently verified.

105 Kimber Drive, Rocky Mount, NC 27804 (MLS# 10183372) is a Townhouse property that was sold at $204,700 on September 29, 2026. Want to learn more about 105 Kimber Drive? Do you have questions about finding other Townhouse real estate for sale in Rocky Mount? You can browse all Rocky Mount real estate or contact a Coldwell Banker agent to request more information.