This is a carousel with tiles that activate property listing cards. Use the previous and next buttons to navigate.
1/1
$275,000
This is a carousel with tiles that activate property listing cards. Use the previous and next buttons to navigate.
1/1
Property Description
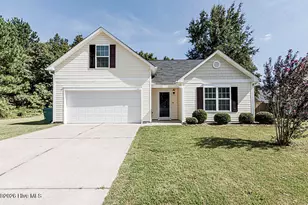
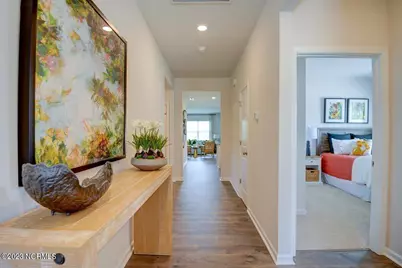
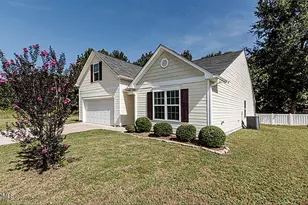
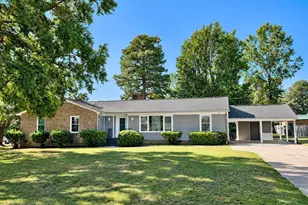
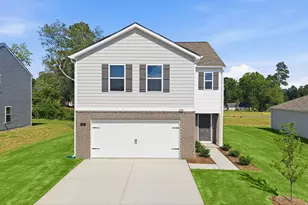
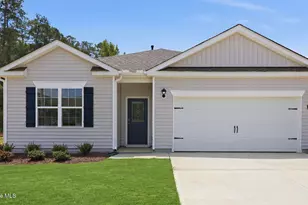
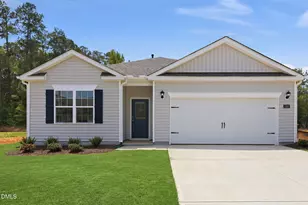
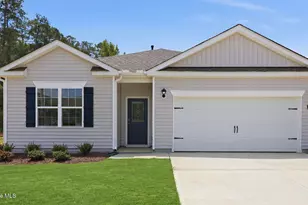
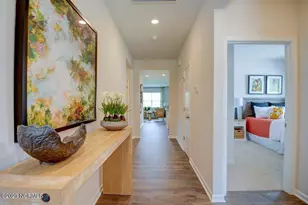
Come tour 1065 Crossway Lane! One of our new homes at Saddlebrook, located in Rocky Mount, NC. The Cali is a spacious and modern single-story home featured at Saddlebrook in Rocky Mount, NC, offering 3 modern elevations, and designed with open-concept living in mind. This home features 4 bedrooms, 2 bathrooms, 1,764 sq. ft. of living space, and a 2-car garage. Upon entering the home, you'll be greeted by an inviting foyer that leads directly into the heart of the home. This open plan features a living room, dining room, and well-appointed kitchen. The kitchen is equipped with a corner walk-in pantry, stainless steel appliances, and a large island with a breakfast bar, making it perfect for both cooking and casual dining. The Cali also features a large primary bedroom, complete with a spacious walk-in closet, and a primary bathroom with a dual vanity and a separate shower. The additional three bedrooms and secondary bathroom are located at the opposite end of the home, providing optimal privacy for both you and your guests. The Cali is the perfect place to call home. Its covered porch, located at the back of the home, is ideal for outdoor entertaining or unwinding after a long day. Do not miss this opportunity to make the Cali yours at Saddlebrook. * Photos are not of actual interior features and are representative of floor plan only. *
Full Property Details
Full Property Details for 1065 Crossway Ln
General
- Sold For: $275,000
- HOA FEE: $44/month
- HOA FEE FREQ.: Annually
- Taxes: $330 (2026)
- Status: Closed
- Type: Single Family
- Source: 2253
- MLS ID: 100607083
- Added to Site: 5 day(s) ago
Interior
- Number of Rooms: 7
- Interior Features: Walk-in Closet(s), Entrance Foyer, Kitchen Island, Pantry, Walk-in Shower, Walk-In Closet(s)
- Fireplace: Yes
- Appliances: Electric Oven, Range, Disposal, Dishwasher, ENERGY STAR Qualified Appliances, Electric Range
- Flooring: Carpet, Laminate, Vinyl
Rooms
Bathrooms
- Total Bathrooms: 2
- Full Bathrooms: 2
Bedrooms
- Total Bedrooms: 4
- Primary Bedroom: Primary Living Area
Other Rooms
- Laundry: Dryer Hookup, Washer Hookup, Laundry Room
Additional Information
- Shared Amenities: Maintenance Grounds, Playground, Sidewalks, Street Lights, None
- Security/Safety: Smoke Detector(s)
Exterior
- Exterior Features: Cluster Mailboxes
- Porch/Patio/Deck: Patio
Parking
- Garage: Yes
- Attached garage: Yes
- Garage Spaces: 2
- Parking Features: Garage Faces Front, Attached, Concrete, Garage Door Opener, Garage
Location
- County: Nash
- Subdivision: Saddlebrook
School Information
- Elementary School: Red Oak
- Middle School: Red Oak
- High School: Northern Nash
Community
- Association: Yes
- Assoc. Name: Slatter Mgmt. Services
Heating & Cooling
- Air Conditioning: Yes
- Cooling Type: Central Air
- Heating Type: Electric, Heat Pump
Utilities
- Sewer: Municipal Sewer
- Water: Public
- Utility Description: Sewer Available, Water Available
Structural Information
- Structure Type: Wood Frame, Stick Built
- Construction: Vinyl Siding, Wood Frame
- Basement Desc.: None
- Roof: Architectural Shingle
- Windows: Thermal Windows
- Entry Floor Number: 1
- Square Feet: 1,765
- Year Built: 2026
Lot Features
- Lot Size (Acres): 0.16
- Lot Size (Sq. Ft.): 6,970
- Lot Dimensions: see recorded plat
- Frontage: City Street, State Road, Paved, Paved
- Lot Features: Landscaped
- Zoning: R
- Fencing (Description): None
Green Features
- Energy Efficient: Lighting, Thermostat, LED Lighting
Financial Considerations
- For Sale: Yes
- Price Per Sq. Ft.: $155.81
- Association Fee: $532
- Assoc Fee Freq.: Annually
- Assessment Amount: $25,000
- Tax Amount: $330
- Tax Year: 2026
- Terms: Cash, Conventional, FHA, VA Loan
Disclosures and Reports
- Special Conditions: Standard
- Legal Description: K6 53 & 57, L6 47, 0.16 AC, 84, SADDLEBROOK, P1D 45-259, 260, 261, 262 AC, 84, SADDLEBROOK, P1D
- Property ID: 3821-08-08-7571
- Lot Number: 84
Listed by D.R. Horton, Inc., D.R. Horton Rocky Mount Team
Sold by A Non Member, A Non Member
Get Pre-Approved Today
Schools
Schools serving 1065 Crossway Ln
School District:Nash-Rocky Mount Schools
| Name | Grades | Distance |
|---|---|---|
Northern Nash High 4230 Green Hills Road, Rocky Mount, NC 27804 | 9-12 | 0.6 mi |
Red Oak Elementary 5603 Red Oak Road, Red Oak, NC 27868 | K-2 | 3.4 mi |
Swift Creek Elementary, Whitakers, NC 2420 Swift Creek School Road, Whitakers, NC 27891 | PK-5 | 8 mi |
Red Oak Middle 3170 Red Oak-Battleboro Road, Rocky Mount, NC 27809 | 6-8 | 3.1 mi |
Disclaimer:
School attendance boundaries provided by ATTOM Data Solutions and are for reference only. Contact the school directly to verify enrollment eligibility.
Price & Sales History for 1065 Crossway Ln
Date
Details
Price
Change
Source
9/30/2026
Sold
$275,000
—
MLS
Disclaimer: Historical sales information is derived from public records provided by the county offices. Information is not guaranteed and should be independently verified.

1065 Crossway Lane, Rocky Mount, NC 27804 (MLS# 100607083) is a Single Family property that was sold at $275,000 on September 30, 2026. Want to learn more about 1065 Crossway Lane? Do you have questions about finding other Single Family real estate for sale in Rocky Mount? You can browse all Rocky Mount real estate or contact a Coldwell Banker agent to request more information.