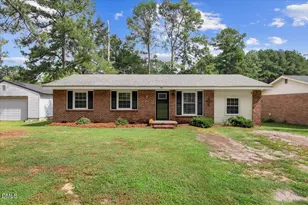
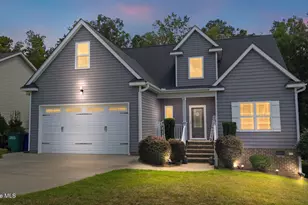
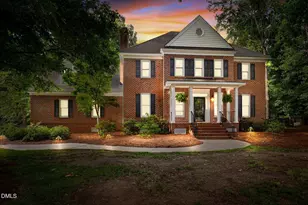
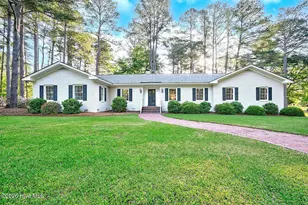
This is a carousel with tiles that activate property listing cards. Use the previous and next buttons to navigate.
1/1
$480,000
This is a carousel with tiles that activate property listing cards. Use the previous and next buttons to navigate.
1/1
Property Description
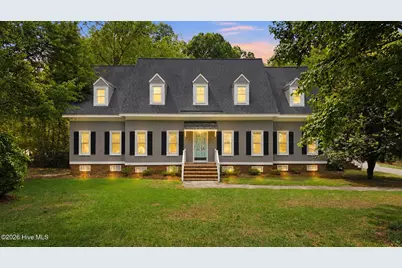
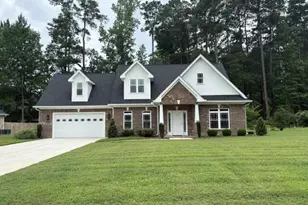
Like BETTER than new and all of this for under $500k! Looking for a home that delivers the space, quality and lifestyle that's becoming increasingly difficult to find just 50 minutes from Raleigh? You've found it. Situated on just over an acre in the highly regarded Nob Hill subdivision, this beautifully updated 4 bedroom, 4 bath home offers a sparkling saltwater pool, two owner's suites, a three car garage and major updates already completed, making it one of the best luxury values on the market. Imagine ending your day by the saltwater pool as the evening settles in and the people you love gather around. Picture slow mornings on the porch swing with a cup of coffee, summer afternoons spent outdoors and a home where everyday moments, holidays and life's biggest milestones become treasured memories. Step inside to a welcoming foyer that opens to a formal dining room, private office and spacious family room that naturally becomes the heart of the home. Whether you're hosting Thanksgiving dinner, cheering on your favorite team or simply enjoying a quiet evening together, every space feels warm, inviting and designed to bring people together. The beautifully updated kitchen features marble and granite countertops, stainless steel appliances, abundant cabinetry, generous prep space and room to gather long after dinner has ended. Just off the kitchen, a charming side porch provides the perfect place to begin your mornings or unwind with a good book, while the oversized laundry room offers exceptional storage and workspace. Then there's the backyard...this is where the home truly comes to life. Spend warm summer days in the sparkling saltwater pool with its new liner and pump, enjoy dinner or morning coffee on the screened porch, watch children and grandchildren play in the expansive backyard or simply relax beneath the evening sky. The flexible floor plan features two private owner's suites, one on the main level and another upstairs, making it ideal for multigenerational living, extended family or overnight guests. The main level owner's retreat offers oversized walk in closets, dual vanities, a soaking tub and a walk in shower, creating a peaceful place to begin and end each day. Upstairs you'll find two additional bedrooms, another full bath, an enormous bonus room and two walk in attics providing exceptional storage. An oversized three car garage offers room for vehicles, hobbies and outdoor equipment. Recent improvements include new windows, new vinyl siding, new downstairs HVAC, new water heater, a new saltwater pool liner and pump and a professionally sealed crawlspace that is inspected twice each year. Conveniently located with easy access to Greenville, Raleigh and the Triangle, this home offers the rare opportunity to enjoy luxury living, room to breathe and exceptional value, all for just $525,000. Some homes simply offer more space. This one offers a place where memories are made and traditions begin.
Full Property Details
Full Property Details for 2024 Joelene Dr
General
- Sold For: $480,000
- Taxes: $5,781 (2025)
- Status: Closed
- Type: Single Family
- Source: 2253
- MLS ID: 100572723
- Added to Site: 155 day(s) ago
Interior
- Number of Rooms: 9
- Interior Features: Master Downstairs, Walk-in Closet(s), High Ceilings, Entrance Foyer, Mud Room, Kitchen Island, Ceiling Fan(s), Pantry, Walk-in Shower, Gas Log, Walk-In Closet(s)
- Fireplace: Yes
- Number of Fireplaces: 1
- Fireplace(s): Gas Log
- Appliances: Vented Exhaust Fan, Refrigerator, Humidifier, Disposal, Dishwasher, Cooktop, Electric Range
- Flooring: Carpet
Rooms
Bathrooms
- Total Bathrooms: 4
- Full Bathrooms: 3
- Half Bathrooms: 1
Bedrooms
- Total Bedrooms: 4
- Primary Bedroom: Primary Living Area
Other Rooms
- Laundry: Laundry Room
Additional Information
- Shared Amenities: See Remarks
- Pool: Yes
- Pool Description: In Ground
Exterior
- Exterior Features: Thermal Doors
- Porch/Patio/Deck: Porch
Parking
- Garage: Yes
- Attached garage: Yes
- Garage Spaces: 3
- Parking Features: Garage Faces Side, Concrete, Garage Door Opener, Garage
Location
- County: Nash
- Subdivision: Nob Hill
- Driving Directions: Take Winstead Avenue Exit off Hwy 64. Continue on S. Winstead Avenue, turn right onto Joelene Drive, home will be on your left.
School Information
- Elementary School: Winstead Avenue
- Middle School: Rocky Mount Middle
- High School: Rocky Mount Senior High
Heating & Cooling
- Air Conditioning: Yes
- Cooling Type: Central Air, Ceiling Fan(s)
- Heating Type: Electric, Forced Air, Heat Pump
Utilities
- Sewer: Municipal Sewer
- Water: Public
- Utility Description: Sewer Connected
Structural Information
- Structure Type: Wood Frame, Stick Built
- Construction: Vinyl Siding, Wood Frame
- Roof: Architectural Shingle
- Windows: Thermal Windows
- Doors: Thermal Doors
- Entry Floor Number: 1
- Square Feet: 3,700
- Year Built: 1989
- Property Condition: Completed
Lot Features
- Lot Size (Acres): 1.15
- Lot Size (Sq. Ft.): 50,094
- Lot Dimensions: 156 x 339 x 150 x 338
- Frontage: Maintained, City Street, State Road, Paved, Paved
- Lot Features: Landscaped
- Zoning: R
- Fencing (Description): Back Yard
Financial Considerations
- For Sale: Yes
- Price Per Sq. Ft.: $135.13
- Assessment Amount: $462,530
- Tax Amount: $5,781.63
- Tax Year: 2025
- Terms: Cash, Conventional, FHA, VA Loan
Disclosures and Reports
- Special Conditions: Standard
- Legal Description: 1 LT, 4 BLK H NOB HILL SEC 3 SPLIT OUT OF 383020913039 LT 1H 4 BLK H NOB HILL
- Property ID: 3739-08-99-6562
Listed and Sold by eXp Realty, Christy Wallace

Get Pre-Approved Today
Schools
Schools serving 2024 Joelene Dr
School District:Nash-Rocky Mount Schools
| Name | Grades | Distance |
|---|---|---|
Winstead Avenue Elementary 991 South Winstead Avenue, Rocky Mount, NC 27804 | K-2 | 0.7 mi |
Englewood Elementary 101 South Englewood Drive, Rocky Mount, NC 27804 | 3-5 | 1.5 mi |
G R Edwards Middle 720 Edwards Street, Rocky Mount, NC 27803 | 6-8 | 1.7 mi |
Rocky Mount High 1400 Bethlehem Road, Rocky Mount, NC 27803 | 9-12 | 0.9 mi |
Disclaimer:
School attendance boundaries provided by ATTOM Data Solutions and are for reference only. Contact the school directly to verify enrollment eligibility.
Price & Sales History for 2024 Joelene Dr
Date
Details
Price
Change
Source
10/07/2026
Sold
$480,000
-4%
MLS
9/10/2026
Price Reduced
$499,999
-4.76%
MLS
8/01/2026
Price Reduced
$525,000
-4.55%
MLS
6/20/2026
Price Reduced
$550,000
-4.35%
MLS
5/21/2026
Price Reduced
$575,000
-4.17%
MLS
5/10/2026
Listed
$600,000
—
MLS
Disclaimer: Historical sales information is derived from public records provided by the county offices. Information is not guaranteed and should be independently verified.
2024 Joelene Drive, Rocky Mount, NC 27803 (MLS# 100572723) is a Single Family property that was sold at $480,000 on October 07, 2026. Want to learn more about 2024 Joelene Drive? Do you have questions about finding other Single Family real estate for sale in Rocky Mount? You can browse all Rocky Mount real estate or contact a Coldwell Banker agent to request more information.