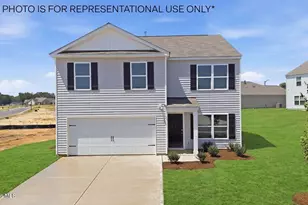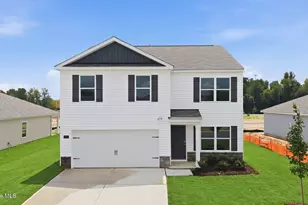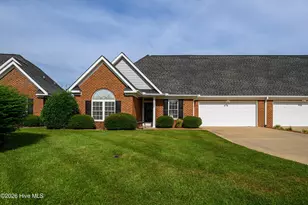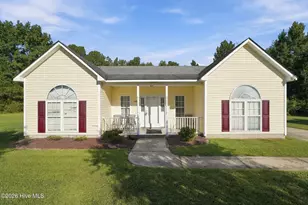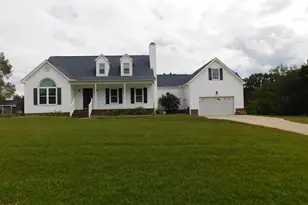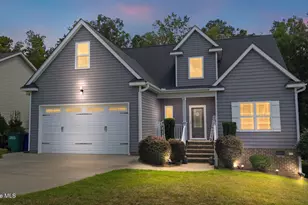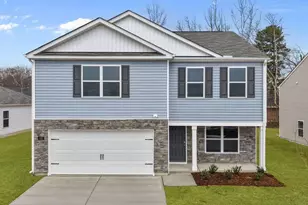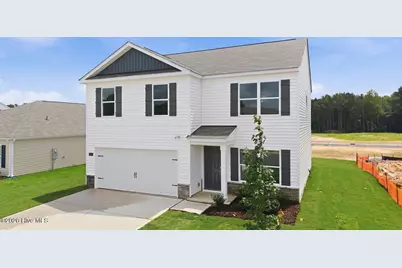
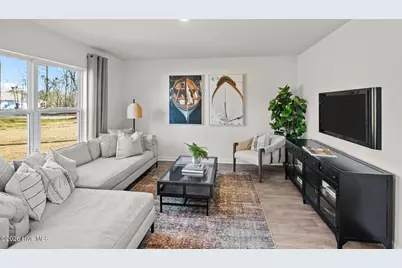
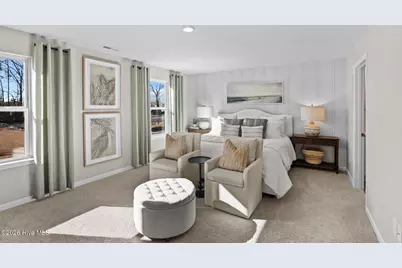
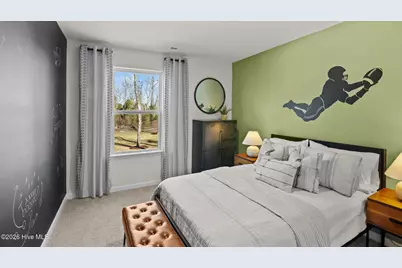
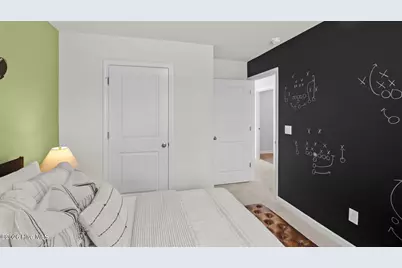
This is a carousel with tiles that activate property listing cards. Use the previous and next buttons to navigate.
$283,490 Sale Pending
This is a carousel with tiles that activate property listing cards. Use the previous and next buttons to navigate.
Full Property Details for 213 Ashwood Rd
General
- Price: $283,490
- HOA FEE: $33/month
- HOA FEE FREQ.: Annually
- Status: Pending
- Type: Patio Home
- Source: 2253
- MLS ID: 100595722
- Updated: 8/17/2026
- Added to Site: 11 day(s) ago
Interior
- Number of Rooms: 6
- Interior Features: Walk-in Closet(s), Kitchen Island, Pantry, Walk-in Shower, Walk-In Closet(s)
- Appliances: Electric Oven, Built-In Microwave, Range, Disposal, Dishwasher, ENERGY STAR Qualified Appliances, Electric Range
- Furnishings: Unfurnished
- Flooring: Carpet, Vinyl
Rooms
Bathrooms
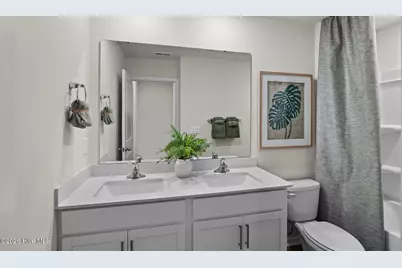
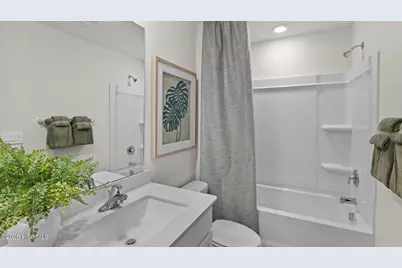
- Total Bathrooms: 3
- Full Bathrooms: 2
- Half Bathrooms: 1
Bedrooms
- Total Bedrooms: 4
- Primary Bedroom: Primary Living Area
Other Rooms
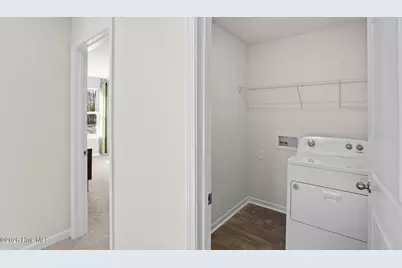
- Laundry: Dryer Hookup, Washer Hookup, Laundry Room
Additional Information
- Shared Amenities: Maintenance Common Areas, Maintenance Grounds, Sidewalks, Street Lights, Termite Bond
- Security/Safety: Smoke Detector(s)
Exterior
- Exterior Features: Shutters - Functional, Cluster Mailboxes
- Porch/Patio/Deck: Patio
Parking
- Garage: Yes
- Attached garage: Yes
- Garage Spaces: 2
- Parking Features: Garage Faces Front, Attached, Concrete, Garage Door Opener, Garage
Location
- County: Nash
- Subdivision: Hunter Hill
- Driving Directions: From I-40 E take I-440W follow sings for west I-440/East64/Rocky Mount. Use the right 2 lanes to take exit 14 for US-64 E/US264 E toward Rocky Mt/Wilson. Take exit 463 toward Red Oak then turn left onto Old N. Carriage Road & right on Green Hills Rd. The make another right on Hunter Hill Road and the community will be on the right side.
School Information
- Elementary School: Benvenue
- Middle School: Rocky Mount Middle
- High School: Rocky Mount Senior High
Community
- Association: Yes
- Assoc. Name: Keystone Professional Management
Heating & Cooling
- Air Conditioning: Yes
- Cooling Type: Central Air
- Heating Type: Heat Pump, Natural Gas
Utilities
- Sewer: Municipal Sewer
- Water: Public
- Utility Description: Sewer Available, Water Available
Structural Information
- Architectural Style: Patio
- Structure Type: Wood Frame, Stick Built
- Construction: Brick, Brick Veneer, Stone, Vinyl Siding, Wood Frame
- Roof: Architectural Shingle
- Windows: Thermal Windows
- Entry Floor Number: 1
- Square Feet: 1,991
- Year Built: 2026
- Property Condition: Under Construction
Lot Features
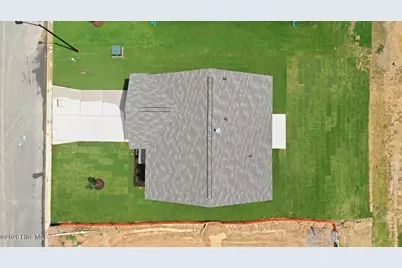
- Lot Size (Acres): 0.15
- Lot Size (Sq. Ft.): 6,412
- Lot Dimensions: TBD
- Frontage: Maintained
- Lot Features: Landscaped
- Zoning: res
- Fencing (Description): None
Green Features
- Energy Efficient: Lighting, Thermostat, LED Lighting
Financial Considerations
- For Sale: Yes
- Price Per Sq. Ft.: $142.39
- Association Fee: $396
- Assoc Fee Freq.: Annually
- Terms: Cash, Conventional, FHA, USDA Loan, VA Loan
Disclosures and Reports
- Special Conditions: Standard
- Legal Description: ADDRESS FOR HOUSE LOCATED ON LOT 102 (PLAT 46-120, 121, 122) 0.15 AC (6, 412 SF)
- Property ID: 56938
- Lot Number: 61
Listed by D.R. Horton, Inc., D.R. Horton Rocky Mount Team
Price & Sales History for 213 Ashwood Rd
Estimate the Cost for 213 Ashwood Rd
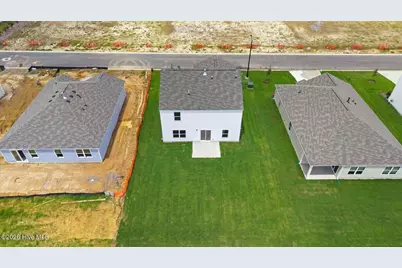
213 Ashwood Road, Rocky Mount, NC 27804 (MLS# 100595722) is a Patio Home property with 4 bedrooms, 2 full bathrooms and 1 partial bathroom. 213 Ashwood Road is currently listed for $283,490 and was received on August 12, 2026. Want to learn more about 213 Ashwood Road? Do you have questions about finding other Patio Home real estate for sale in Rocky Mount? You can browse all Rocky Mount real estate or contact a Coldwell Banker agent to request more information.