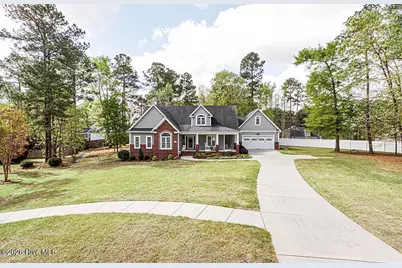
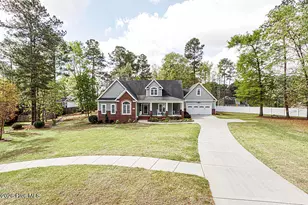
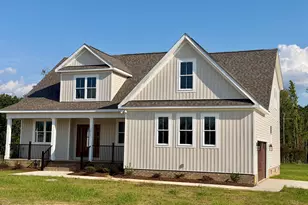
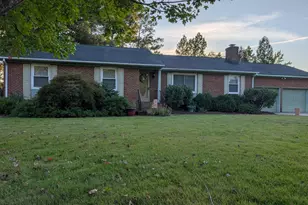
Full Property Details for 2200 Capstone Ct
General
- Sold For: $515,000
- HOA FEE: $25/month
- HOA FEE FREQ.: Annually
- Taxes: $3,235 (2025)
- Status: Closed
- Type: Single Family
- Source: 2253
- MLS ID: 100564800
- Added to Site: 192 day(s) ago
Interior
- Number of Rooms: 9
- Interior Features: Master Downstairs, Walk-in Closet(s), Tray Ceiling(s), Solid Surface, Whole-Home Generator, Bookcases, Ceiling Fan(s), Pantry, Walk-in Shower, Built-in Features, Eat-in Kitchen, Gas Log, Walk-In Closet(s)
- Fireplace: Yes
- Number of Fireplaces: 1
- Fireplace(s): Gas Log
- Appliances: Mini Refrigerator, Built-In Microwave, Dishwasher, Electric Range, Generator
- Flooring: Carpet, Tile, Wood
Rooms
- Total Bathrooms: 3
- Full Bathrooms: 2
- Half Bathrooms: 1
- Total Bedrooms: 3
- Primary Bedroom: Primary Living Area
- Eat-in kitchen: Yes
- Laundry: Laundry Room
Additional Information
- Shared Amenities: Maintenance Common Areas
- Equipment: Generator
Exterior
- Exterior Features: Outdoor Grill
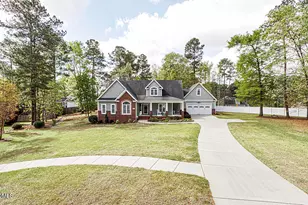
- Porch/Patio/Deck: Covered, Deck, Patio, Wrap Around, Front Porch
Parking
- Garage: Yes
- Attached garage: Yes
- Garage Spaces: 2
- Parking Features: Garage Faces Front, Concrete, Garage
Location
- County: Nash
- Subdivision: The Oaks at Hunter Hill
- Driving Directions: From Sunset Ave, head north down Winstead Rd. Turn left on Hunter Hill Rd. Turn right onto Dayspring Dr, then right onto Capstone Ct.
School Information
- Elementary School: Red Oak
- Middle School: Red Oak
- High School: Northern Nash
Community
- Association: Yes
- Assoc. Name: Oaks at Hunter Hill
Heating & Cooling
- Air Conditioning: Yes
- Cooling Type: Central Air
- Heating Type: Propane, Gas Pack, Forced Air
Utilities
- Sewer: Septic Tank
- Water: County Water
- Utility Description: Water Connected
Structural Information
- Structure Type: Wood Frame, Stick Built
- Construction: Brick, Vinyl Siding, Wood Frame
- Basement Desc.: None
- Roof: Architectural Shingle
- Entry Floor Number: 1
- Square Feet: 3,037
- Year Built: 2010
Lot Features
- Lot Size (Acres): 0.76
- Lot Size (Sq. Ft.): 33,106
- Lot Dimensions: 57 x 202 x 129 x 202 x 138
- Frontage: Maintained
- Lot Features: Cul-De-Sac
- Zoning: RES
- Fencing (Description): Privacy, Back Yard, Fenced
Green Features
- Building Certification: ENERGY STAR Certified Homes
Financial Considerations
- For Sale: Yes
- Price Per Sq. Ft.: $177.64
- Association Fee: $300
- Assoc Fee Freq.: Annually
- Assessment Amount: $440,120
- Tax Amount: $3,235.84
- Tax Year: 2025
- Terms: Cash, Conventional, FHA, USDA Loan, VA Loan
Disclosures and Reports
- Special Conditions: Standard
- Legal Description: K6 22, 0.76 Ac, 23, The Oaks At Hunter Hill, S1 P2 Ac, 23, The Oaks At Hunter Hill, S1, P2
- Property ID: 3831-00-29-6987
- Lot Number: 23
Listed by WPI Realty LLC, Jennifer Dwyer
Sold by Mgd Realty Group, Llc, MABLE W. MILLS