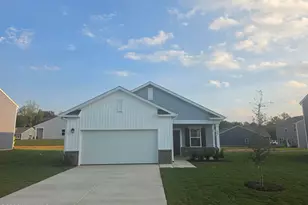
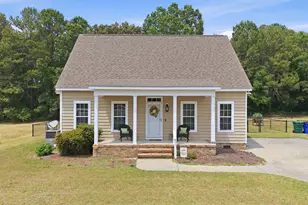
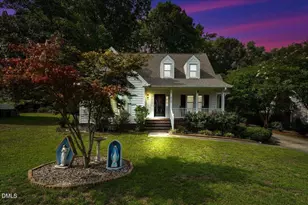
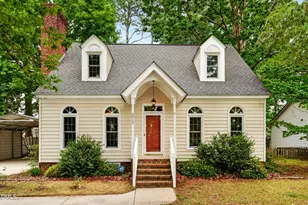
Full Property Details for 3913 Hampton Dr
General
- Price: $279,500
- Taxes: (2025)
- Status: Active
- Type: Single Family
- Source: 2253
- MLS ID: 100589856
- Updated: 9/17/2026
- Added to Site: 93 day(s) ago
Interior
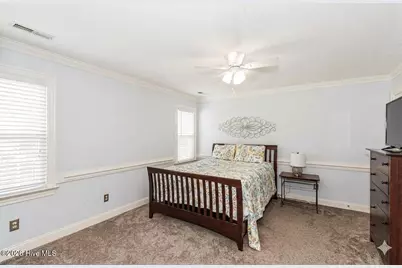
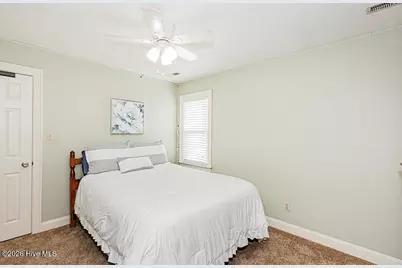
- Number of Rooms: 6
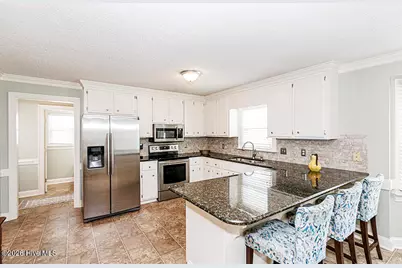
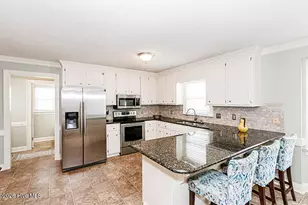
- Interior Features: Walk-in Closet(s), Vaulted Ceiling(s), Solid Surface, Ceiling Fan(s), Blinds/Shades, Eat-in Kitchen, Gas Log, Walk-In Closet(s), See Remarks
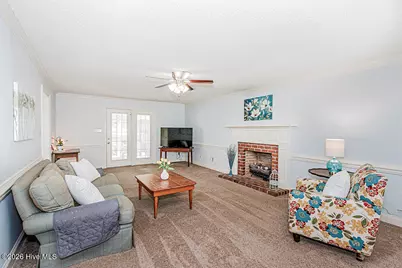
- Fireplace: Yes
- Number of Fireplaces: 1
- Fireplace(s): Gas Log
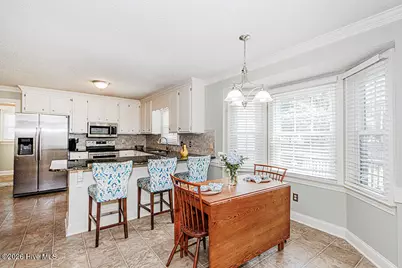
- Appliances: Built-In Microwave, Dishwasher, Electric Range
- Flooring: Carpet, Vinyl, Wood
Rooms
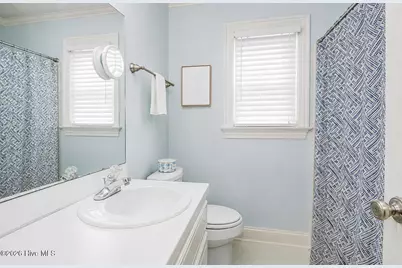
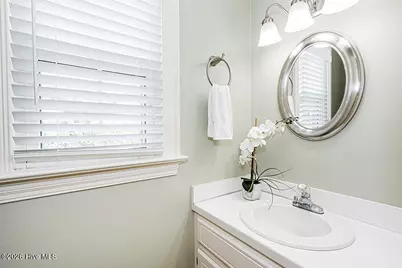
- Total Bathrooms: 3
- Full Bathrooms: 2
- Half Bathrooms: 1
- Total Bedrooms: 3
- Primary Bedroom: Non Primary Living Area
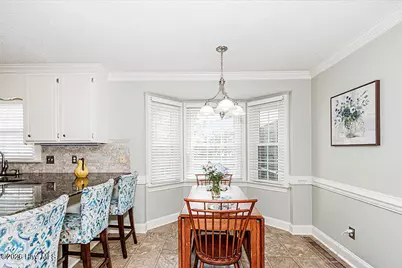
- Eat-in kitchen: Yes
- Laundry: Laundry Room
Additional Information
- Shared Amenities: Community Pool
- Security/Safety: Smoke Detector(s)
Exterior
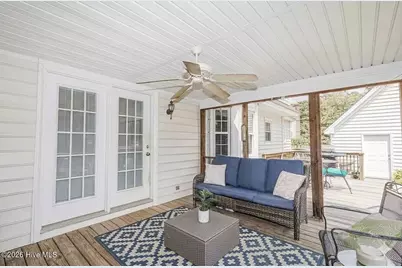
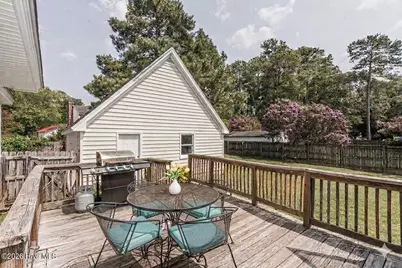
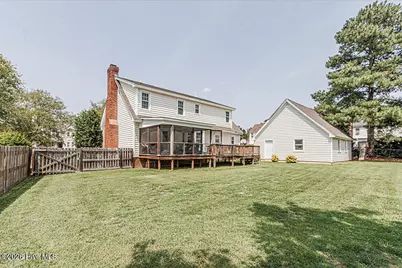
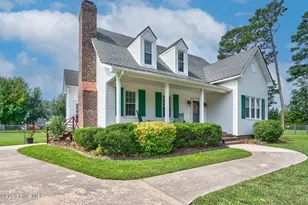
- Porch/Patio/Deck: Deck, Porch, Screened
Parking
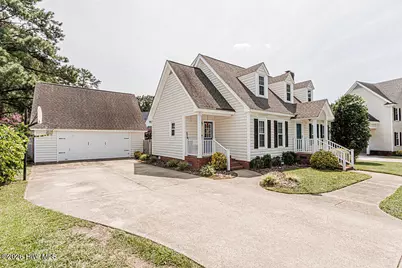
- Garage: Yes
- Garage Spaces: 2
- Parking Features: Garage Faces Front, Paved
Location
- County: Nash
- Subdivision: Century Farms
- Driving Directions: From Sunset Ave, travel south down Halifax Rd. Turn left onto Ketchpoint Dr, left onto Providence Dr, and then left onto Hampton Dr. Home on left.
School Information
- Elementary School: Winstead Avenue
- Middle School: Rocky Mount Middle
- High School: Rocky Mount Senior High
Heating & Cooling
- Air Conditioning: Yes
- Cooling Type: Central Air, Ceiling Fan(s), Heat Pump
- Heating Type: Gas Pack, Heat Pump, Electric, Natural Gas
Utilities
- Sewer: Municipal Sewer
- Water: Public
- Utility Description: Sewer Available, Water Available
Structural Information
- Structure Type: Wood Frame, Stick Built
- Construction: Vinyl Siding, Wood Frame
- Roof: Architectural Shingle
- Entry Floor Number: 1
- Square Feet: 1,907
- Year Built: 1992
Lot Features
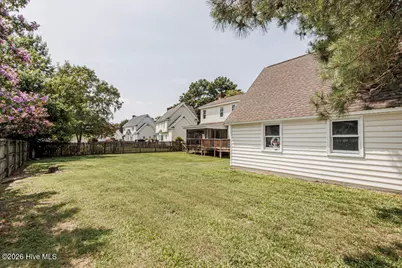
- Lot Size (Acres): 0.27
- Lot Size (Sq. Ft.): 11,761
- Lot Dimensions: 82 x 135
- Frontage: Paved, Paved
- Zoning: Res
- Fencing (Description): Wood
Financial Considerations
- For Sale: Yes
- Price Per Sq. Ft.: $146.57
- Assessment Amount: $241,240
- Tax Year: 2025
- Terms: Cash, Conventional, FHA, VA Loan
Disclosures and Reports
- Special Conditions: Standard
- Legal Description: 1 LT, 1 BLK A CENTURY FARMS SPLIT OUT OF 383015631173I LT 1H 1 A CENTURY FARMS
- Property ID: 3830-15-63-3053
Listed by WPI Realty LLC, Jennifer Dwyer