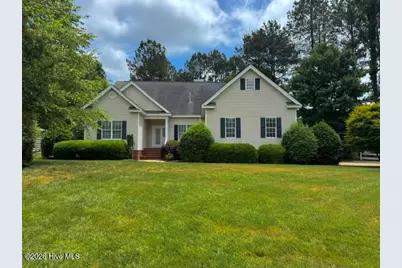
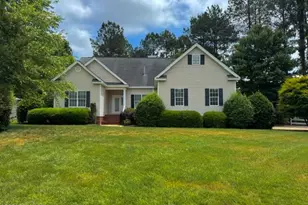
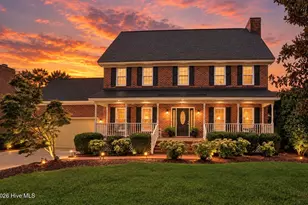
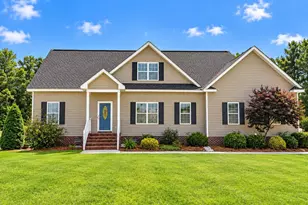
Full Property Details for 409 Mayfair Dr
General
- Sold For: $410,000
- Taxes: $4,919 (2025)
- Status: Closed
- Type: Single Family
- Source: 2253
- MLS ID: 100576792
- Added to Site: 135 day(s) ago
Interior
- Number of Rooms: 10
- Interior Features: Master Downstairs, Walk-in Closet(s), Vaulted Ceiling(s), High Ceilings, Entrance Foyer, Mud Room, Solid Surface, Kitchen Island, Ceiling Fan(s), Pantry, Walk-in Shower, Blinds/Shades, Built-in Features, Eat-in Kitchen, Gas Log, Walk-In Closet(s)
- Fireplace: Yes
- Number of Fireplaces: 1
- Fireplace(s): Gas Log
- Appliances: Built-In Microwave, Washer, Refrigerator, Dryer, Disposal, Tankless Water Heater, Electric Range
- Furnishings: Unfurnished
- Flooring: Carpet, Tile, Hardwood
Rooms
- Total Bathrooms: 4
- Full Bathrooms: 3
- Half Bathrooms: 1
- Total Bedrooms: 4
- Primary Bedroom: Primary Living Area
- Eat-in kitchen: Yes
- Laundry: Dryer Hookup, Washer Hookup, Laundry Room, Utility Sink
Additional Information
- Shared Amenities: None
- Security/Safety: Smoke Detector(s)
Exterior
- Exterior Features: Irrigation System, Garden, Thermal Doors
- Porch/Patio/Deck: Covered, Deck, Patio, Rear Porch
Parking
- Garage: Yes
- Attached garage: Yes
- Garage Spaces: 2
- Parking Features: Garage Faces Side, Attached, Concrete, Garage Door Opener, On Site, Garage
Location
- County: Nash
- Subdivision: Fairfield
- Driving Directions: From Rocky Mount, take Sunset Ave West, turn left onto Mayfair dr, home will be on the left.
School Information
- Elementary School: Englewood
- Middle School: Rocky Mount Middle
- High School: Rocky Mount Senior High
Heating & Cooling
- Air Conditioning: Yes
- Cooling Type: Central Air, Zoned, Ceiling Fan(s), Heat Pump
- Heating Type: Gas Pack, Heat Pump, Fireplace(s), Electric, Natural Gas, Zoned
Utilities
- Sewer: Municipal Sewer, City/Town
- Water: Public
- Utility Description: Cable Available, Natural Gas Connected, Sewer Connected, Water Connected, Fiber Optic
Structural Information
- Structure Type: Wood Frame, Stick Built
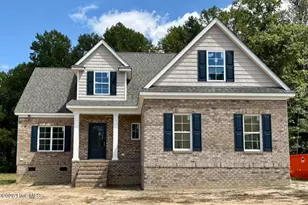
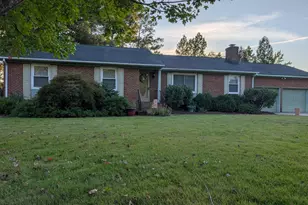
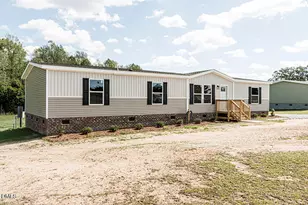
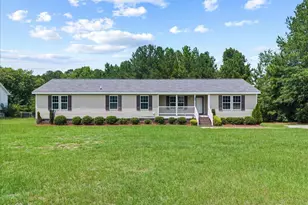
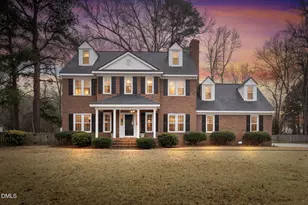
- Construction: Brick, Vinyl Siding, Wood Frame
- Basement Desc.: None
- Roof: Architectural Shingle
- Windows: Skylight(s), Thermal Windows
- Doors: Thermal Doors
- Entry Floor Number: 1
- Square Feet: 2,837
- Year Built: 1999
- Property Condition: Completed
Lot Features
- Lot Size (Acres): 0.4
- Lot Size (Sq. Ft.): 17,424
- Lot Dimensions: 48.99' x 169.72'
- Frontage: Maintained, City Street, State Road, Paved, Paved
- Lot Features: Level, Cleared, Landscaped, Sprinklers in Front, Sprinklers in Rear
- Zoning: R10
- Fencing (Description): Partial, Back Yard, Vinyl, Wood
Green Features
- Energy Efficient: Thermostat
Financial Considerations
- For Sale: Yes
- Price Per Sq. Ft.: $144.52
- Assessment Amount: $393,540
- Tax Amount: $4,919.25
- Tax Year: 2025
- Terms: Cash, Conventional, FHA, VA Loan
Disclosures and Reports
- Special Conditions: Individual
- Legal Description: LT, 8 BK F FAIRFIELD SECT 3 SPLIT OUT OF 383011563753 LT 1H 8 F FAIRFIELD SEC3
- Property ID: 3830-11-55-3673
- Lot Number: 8
Listed by New Property Group, Inc., Daphnne Wooten and New Property Group, Inc., DeeAnn Seymour
Sold by Big Realty, Amanda C. Williams