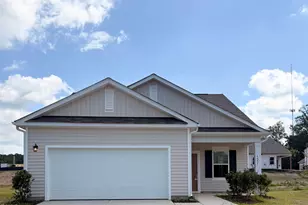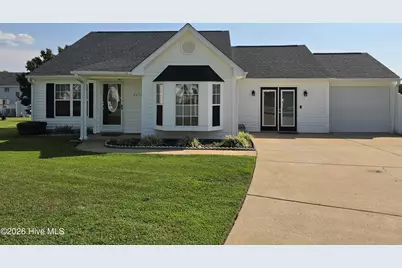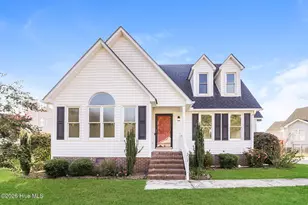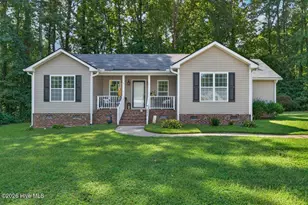
This is a carousel with tiles that activate property listing cards. Use the previous and next buttons to navigate.
1/32
$259,900
This is a carousel with tiles that activate property listing cards. Use the previous and next buttons to navigate.
1/32
Property Description
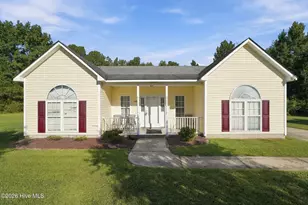
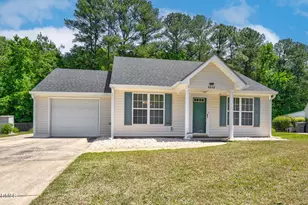
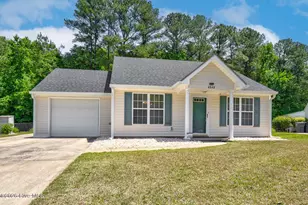
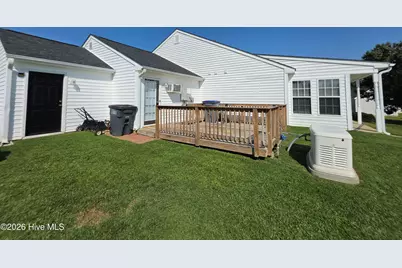
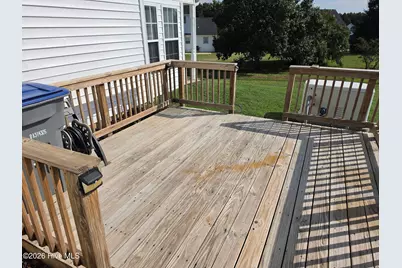
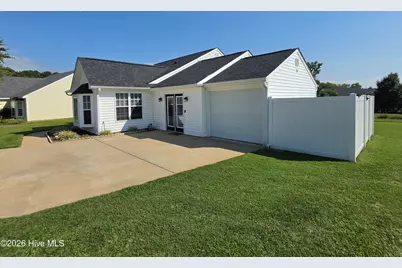
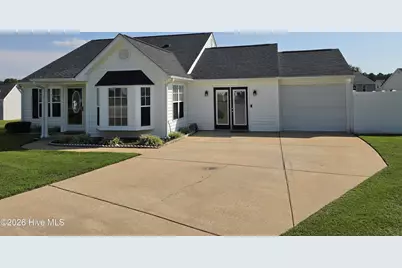
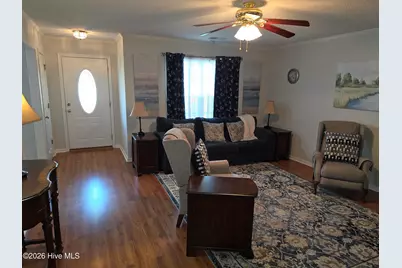
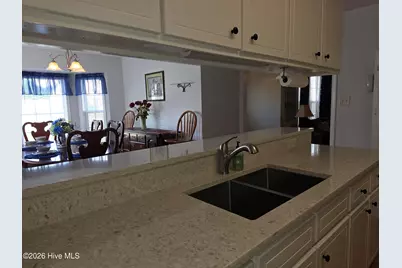
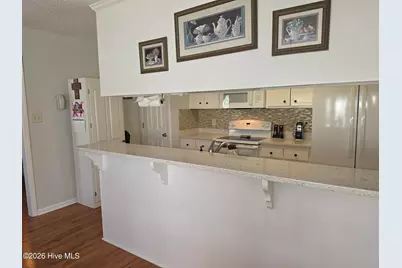
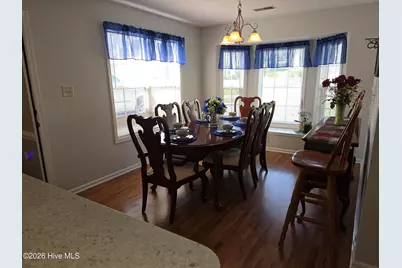
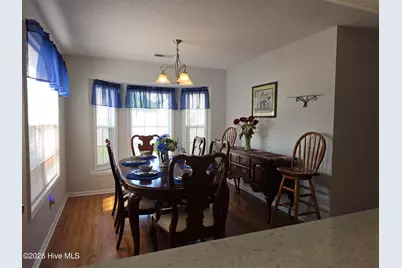
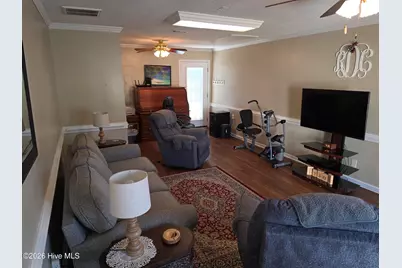
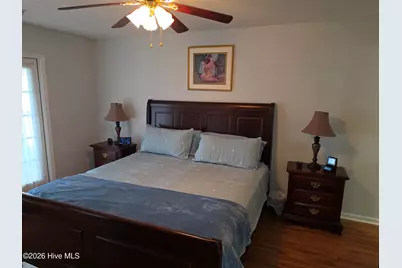
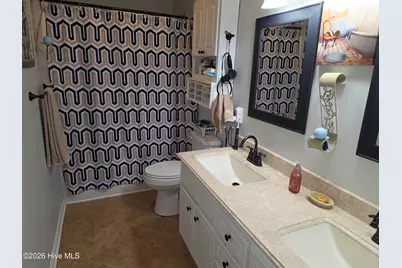
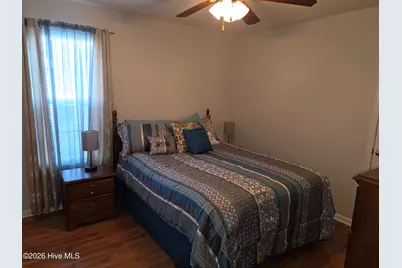
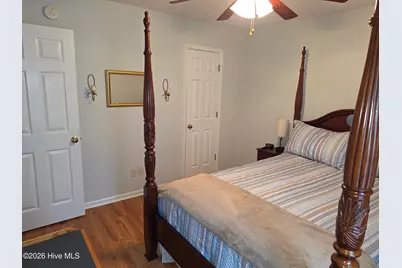
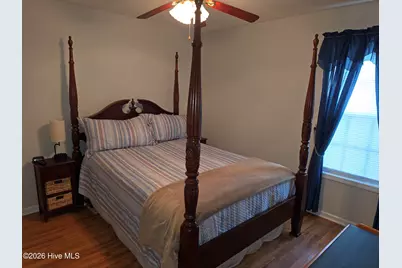
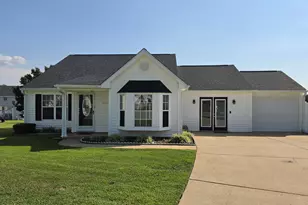
Tucked on a quiet cul-de-sac in the desirable Westry Crossing neighborhood, this well-maintained one-story home offers 1,982 square feet of comfortable living space with 3 (possibly 4) bedrooms and 2 full baths -- perfect for buyers who want single-level living with room to grow. Step inside to find a functional layout featuring a primary suite complete with a walk-in closet and a bonus sunroom -- an ideal spot for morning coffee or a quiet reading nook. Solid surface counters, a pantry, and ceiling fans add everyday comfort throughout the home, while laminate and vinyl flooring keep maintenance easy. The combination living/dining area flows naturally into the living space, making the home great for both everyday living and entertaining. Outside, enjoy a front porch and a rear deck overlooking a backyard on a generous 0.27-acre lot. A detached workshop in the garage adds valuable extra storage or hobby space, and a whole-home standby generator offers peace of mind during power outages. The one-car garage includes a parking pad for additional off-street parking. Additional highlights include a heat pump with natural gas forced-air backup, central air, public water and sewer, and a vinyl-sided, wood-frame construction built in 2004 on a slab foundation. Ideally situated near I-95, this home offers easy access to shopping, dining, schools, and other conveniences in Rocky Mount, Wilson and Nashville. Don't miss this opportunity -- schedule your showing today and discover all that 4617 Plum Place has to offer!
Full Property Details
Full Property Details for 4617 Plum Pl
General
- Price: $259,900
- Taxes: $2,884 (2026)
- Status: Active
- Type: Single Family
- Source: 2253
- MLS ID: 100598836
- Updated: 10/2/2026
- Added to Site: 47 day(s) ago
Interior
- Number of Rooms: 8
- Interior Features: Master Downstairs, Walk-in Closet(s), Solid Surface, Whole-Home Generator, Ceiling Fan(s), Pantry, Blinds/Shades, Walk-In Closet(s)
- Fireplace: Yes
- Appliances: Built-In Microwave, Refrigerator, Disposal, Dishwasher, Electric Range
- Flooring: Laminate, Vinyl
Rooms
Bathrooms
- Total Bathrooms: 2
- Full Bathrooms: 2
Bedrooms
- Total Bedrooms: 3
- Primary Bedroom: Primary Living Area
Other Rooms
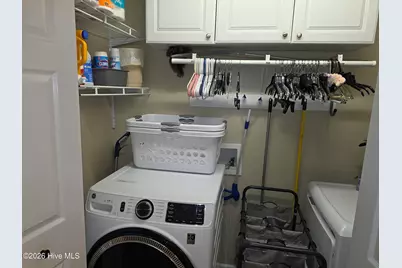
- Laundry: Laundry Closet
Exterior
- Porch/Patio/Deck: Deck, Front Porch
Parking
- Garage: Yes
- Attached garage: Yes
- Garage Spaces: 1
- Parking Features: Workshop in Garage, Garage Faces Front, Parking Pad
Location
- County: Nash
- Subdivision: Westry Crossing
- Driving Directions: From 64 go S on N Old Carriage Rd. Cross Sunset Ave and T/L on Chippenham Rd. Go to Lily Walk and T/L then T/L on Daffodil Way. Go to Plum Place and T/L. House is on left in Cul-de-sac.
School Information
- Elementary School: Benvenue
- Middle School: Nash Central
- High School: Nash Central
Heating & Cooling
- Air Conditioning: Yes
- Cooling Type: Central Air, Ceiling Fan(s), Heat Pump, Multi Units
- Heating Type: Heat Pump, Fireplace(s), Electric, Forced Air, Natural Gas
Utilities
- Sewer: Public Sewer
- Water: Public
- Utility Description: Cable Available, Sewer Connected, Water Connected, High Speed Internet
Structural Information
- Structure Type: Wood Frame, Stick Built
- Construction: Vinyl Siding, Wood Frame
- Basement Desc.: None
- Roof: Shingle
- Entry Floor Number: 1
- Square Feet: 1,982
- Year Built: 2004
Additional Structures
- Other Structures: Workshop
Lot Features
- Lot Size (Acres): 0.27
- Lot Size (Sq. Ft.): 11,761
- Lot Dimensions: 103.95 x 138.61 x 21.82 x 139.50 x 45.46
- Frontage: City Street, State Road
- Lot Features: Cul-De-Sac
- Zoning: R-MFA
- Fencing (Description): Partial, Vinyl
Financial Considerations
- For Sale: Yes
- Price Per Sq. Ft.: $131.13
- Assessment Amount: $218,560
- Tax Amount: $2,884.99
- Tax Year: 2026
- Terms: Cash, Conventional, FHA, VA Loan
Disclosures and Reports
- Special Conditions: Standard
- Legal Description: LOT, 18 D WES CROSS P2 S3 SPLIT OUT OF 382007688561 LT 1H 18D WES CRS P2S3
- Property ID: 3820-08-78-9130
Listed by REMAX Complete, Don Taber
Get Pre-Approved Today
Schools
Schools serving 4617 Plum Pl
School District:Nash-Rocky Mount Schools
| Name | Grades | Distance |
|---|---|---|
Nash Central High 4279 Nash Central High Road, Rocky Mount, NC 27804 | 9-12 | 0.7 mi |
Benvenue Elementary 2700 Nicodemus Mile Road, Rocky Mount, NC 27804 | K-5 | 3.1 mi |
Nash Central Middle 1638 South 1st Street, Nashville, NC 27856 | 6-8 | 3.7 mi |
Disclaimer:
School attendance boundaries provided by ATTOM Data Solutions and are for reference only. Contact the school directly to verify enrollment eligibility.
Price & Sales History for 4617 Plum Pl
Date
Details
Price
Change
Source
8/25/2026
Listed
$259,900
—
MLS
Disclaimer: Historical sales information is derived from public records provided by the county offices. Information is not guaranteed and should be independently verified.

Tax History
Tax History for 4617 Plum Pl
Year
Property Taxes
Change
Tax Assessment
Change
2025
$1,377
—
$218,560
70%
2024
$1,377
60%
$128,550
—
2023
$861
—
$128,550
—
2022
$861
—
$128,550
—
2020
$861
—
$128,550
—
2019
$861
—
$128,550
—
2017
$861
-9%
$128,550
-9%
2015
$950
—
$141,841
—
Disclaimer: Historical tax information is derived from public records provided by the county offices. Information is not guaranteed and should be independently verified.
Estimate the Cost
Estimate the Cost for 4617 Plum Pl
4617 Plum Place, Rocky Mount, NC 27804 (MLS# 100598836) is a Single Family property with 3 bedrooms and 2 full bathrooms. 4617 Plum Place is currently listed for $259,900 and was received on August 25, 2026. Want to learn more about 4617 Plum Place? Do you have questions about finding other Single Family real estate for sale in Rocky Mount? You can browse all Rocky Mount real estate or contact a Coldwell Banker agent to request more information.