Full Property Details for 4710 Gardenia Cir
General
- Price: $225,000
- HOA FEE: $120/month
- HOA FEE FREQ.: Annually
- Taxes: $2,159 (2026)
- Status: Active
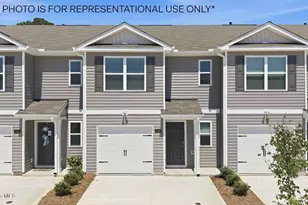
- Type: Townhouse
- Source: 2253
- MLS ID: 100598505
- Updated: 9/17/2026
- Added to Site: 49 day(s) ago
Interior
- Number of Rooms: 4
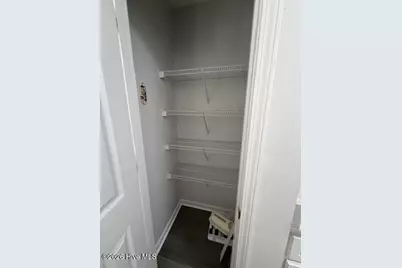
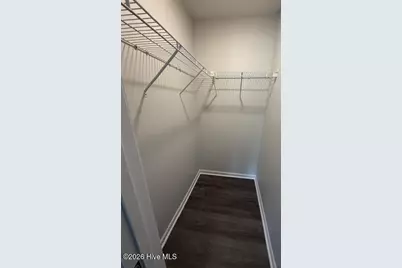
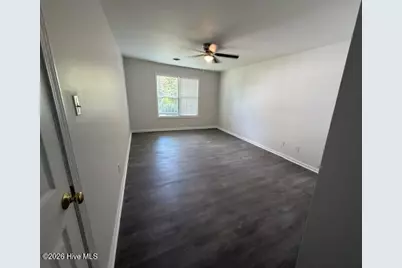
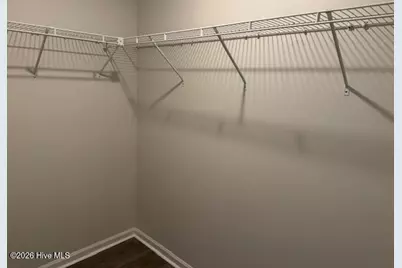
- Interior Features: Walk-in Closet(s), Ceiling Fan(s), Pantry, Blinds/Shades, Gas Log, Walk-In Closet(s)
- Fireplace: Yes
- Fireplace(s): Gas Log
- Appliances: Electric Oven, Washer, Refrigerator, Dryer, Disposal, Dishwasher
- Flooring: LVT/LVP
Rooms
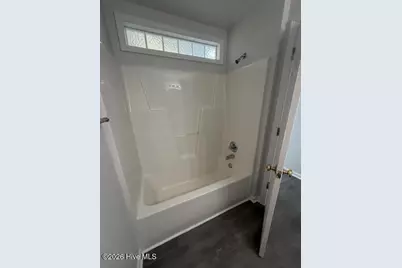
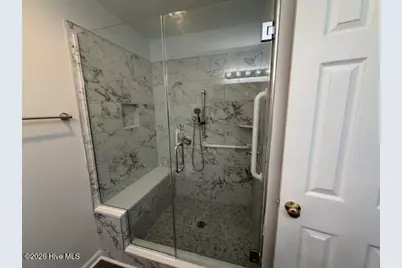
- Total Bathrooms: 2
- Full Bathrooms: 2
- Total Bedrooms: 2
- Primary Bedroom: Primary Living Area
Additional Information
- Shared Amenities: Maintenance Grounds
Exterior
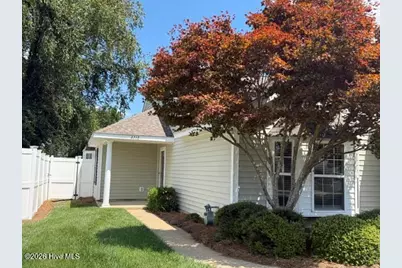
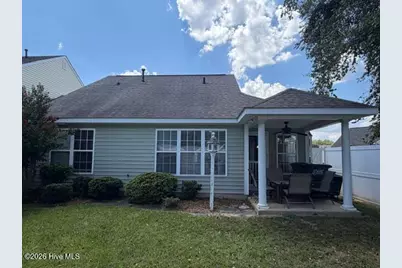
- Porch/Patio/Deck: Covered, Patio, Porch
Parking
- Garage: Yes
- Attached garage: Yes
- Garage Spaces: 1
- Parking Features: Off Street, Garage
Location
- County: Nash
- Subdivision: Westry Crossing
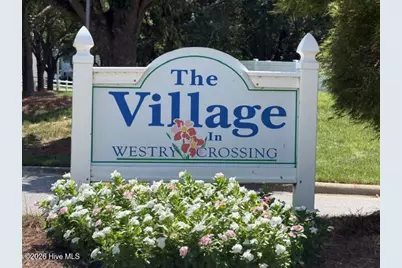
- Driving Directions: Sunset Avenue to Westry Crossing Subdivision. Turn right into ''The Village in Westry Crossing bear right and home is on the right
School Information
- Elementary School: Benvenue
- Middle School: Nash Central
- High School: Nash Central
Community
- Association: Yes
- Assoc. Name: VILLAGE AT WESTRY CROSSING HOA
Heating & Cooling
- Air Conditioning: Yes
- Cooling Type: Central Air, Ceiling Fan(s)
- Heating Type: Heat Pump, Natural Gas
Utilities
- Sewer: Public Sewer, Municipal Sewer
- Water: Public
- Utility Description: Natural Gas Connected, Sewer Available, Water Available
Structural Information
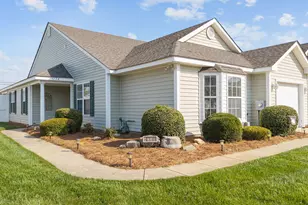
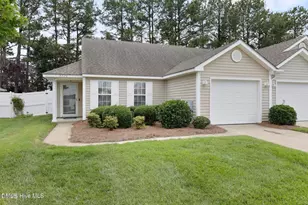
- Structure Type: Townhouse, Wood Frame, Stick Built
- Construction: Vinyl Siding, Wood Frame
- Basement Desc.: None
- Roof: Architectural Shingle, Shingle
- Entry Floor Number: 1
- Square Feet: 1,262
- Year Built: 2002
Additional Structures
- Other Structures: Covered Area
Lot Features
- Lot Size (Acres): 0.13
- Lot Size (Sq. Ft.): 5,663
- Lot Dimensions: 38 x 38 x 115
- Frontage: Maintained, Paved, Paved
- Zoning: RES 6K SQ FT
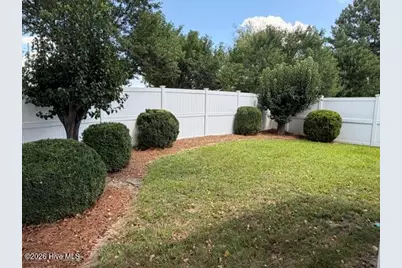
- Fencing (Description): Back Yard, Vinyl
Financial Considerations
- For Sale: Yes
- Price Per Sq. Ft.: $178.29
- Association Fee: $1,440
- Assoc Fee Freq.: Annually
- Assessment Amount: $163,620
- Tax Amount: $2,159.79
- Tax Year: 2026
- Terms: Cash, Conventional, FHA, VA Loan
Disclosures and Reports
- Special Conditions: Individual
- Legal Description: LOT 1, 5 A VLG IN WTRY CROSS SPLIT OUT OF 382007699281 LT 1H 5A VLG IN WTRY CRS
- Property ID: 3821-19-70-3173
Listed by Century 21 Sterling Combs, Diane Box