This is a carousel with tiles that activate property listing cards. Use the previous and next buttons to navigate.
1/1
$1,675
This is a carousel with tiles that activate property listing cards. Use the previous and next buttons to navigate.
1/1
Property Description
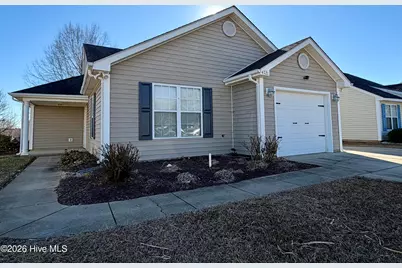
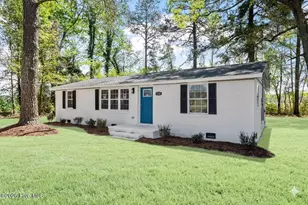
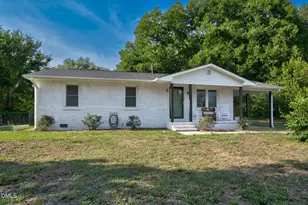
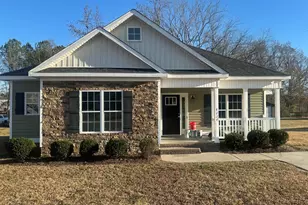
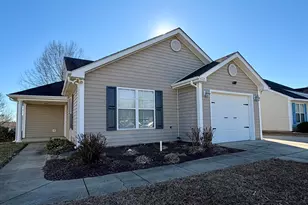
This updated property features new flooring, fresh paint throughout, stainless steel appliances, and is move-in ready. The home includes two master suites, a built-in desk, a separate laundry room, an attached garage, covered back porch, patio, and a 12 x 17 detached storage building. Conveniently situated near Nash Community College, several shopping centers, restaurants, and the hospital. Please note: Utilities are not included. Credit check, background screening, and income verification to support the monthly rent are required. (Owner is a licensed real estate agent.)
Full Property Details
Full Property Details for 4721 Primrose Pl
General
- Rent: $1,675
- Status: Closed
- Type: Single Family
- Source: 2253
- MLS ID: 100549924
- Added to Site: 131 day(s) ago
Interior
- Number of Rooms: 5
- Interior Features: Master Downstairs, Mud Room, Ceiling Fan(s), Pantry, Walk-in Shower, Built-in Features, Eat-in Kitchen
- Appliances: Built-In Microwave, Range, Dishwasher
Rooms
Bathrooms
- Total Bathrooms: 2
- Full Bathrooms: 2
Bedrooms
- Total Bedrooms: 2
- Primary Bedroom: Primary Living Area
Other Rooms
- Eat-in kitchen: Yes
Exterior
- Porch/Patio/Deck: Covered, Patio, Porch
Parking
- Attached garage: Yes
- Parking Features: Garage Faces Front, Attached, Concrete
Location
- County: Nash
- Subdivision: Westry Crossing
- Driving Directions: Hwy 64 to Nash Community College, Exit to S Old Carriage Rd, Left on Morning Glory, Right on Westry Rd, Right on Primrose home on the left.
School Information
- Elementary School: Benvenue
- Middle School: Nash Central
- High School: Nash Central
Community
- Pets Allowed: Yes
Heating & Cooling
- Air Conditioning: Yes
- Cooling Type: Central Air
- Heating Type: Forced Air, Natural Gas
Utilities
- Sewer: Public Sewer
- Water: Public, Public2
- Utility Description: Sewer Connected, Water Connected
Structural Information
- Structure Type: Wood Frame
- Construction: Vinyl Siding, Wood Frame
- Square Feet: 1,370
- Year Built: 2005
Lot Features
- Lot Size (Acres): 0.19
- Lot Size (Sq. Ft.): 8,276
- Frontage: City Street
- Fencing (Description): None
Financial Considerations
- For Sale: Yes
- Price Per Sq. Ft.: $1.22
- Owner Pays: Pest Control
- Tenant Pays: Trash Collection, Gas, Snow Removal, Water, Electricity, Cable TV, Sewer, Cooling, Heating
Disclosures and Reports
- Property ID: 3820-07-78-0376
Listed and Sold by Tedder Bazemore Realty Group, Lisa Tedder Bazemore
Schools
Schools serving 4721 Primrose Pl
School District:Nash-Rocky Mount Schools
| Name | Grades | Distance |
|---|---|---|
Nash Central High 4279 Nash Central High Road, Rocky Mount, NC 27804 | 9-12 | 0.7 mi |
Benvenue Elementary 2700 Nicodemus Mile Road, Rocky Mount, NC 27804 | K-5 | 3.3 mi |
Nash Central Middle 1638 South 1st Street, Nashville, NC 27856 | 6-8 | 3.6 mi |
Disclaimer:
School attendance boundaries provided by ATTOM Data Solutions and are for reference only. Contact the school directly to verify enrollment eligibility.
Price History for 4721 Primrose Pl
Date
Details
Price
Change
Source
1/30/2026
Sold
$1,675
—
MLS
Disclaimer: Historical sales information is derived from public records provided by the county offices. Information is not guaranteed and should be independently verified.

4721 Primrose Place, Rocky Mount, NC 27804 (MLS# 100549924) is a Single Family property that was sold at $1,675 on January 30, 2026. Want to learn more about 4721 Primrose Place? Do you have questions about finding other real estate for sale or rent in Rocky Mount? You can browse all Rocky Mount rentals or contact a Coldwell Banker agent to request more information.