This is a carousel with tiles that activate property listing cards. Use the previous and next buttons to navigate.
1/1
$386,000
This is a carousel with tiles that activate property listing cards. Use the previous and next buttons to navigate.
1/1
Property Description
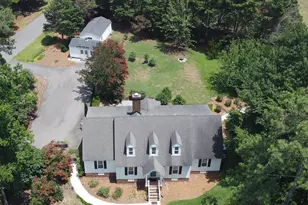
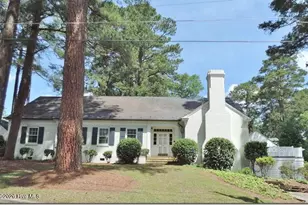
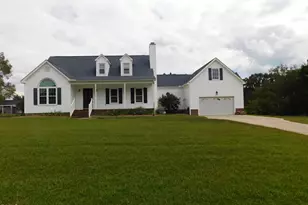
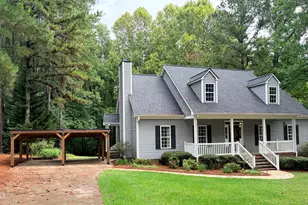
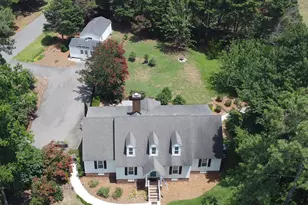
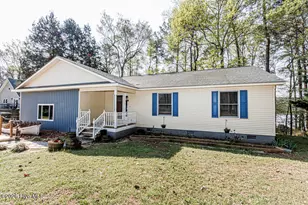
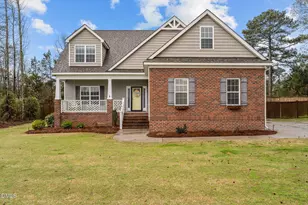
Don't miss this remarkable home on a corner lot in the desirable Bridgeview community, just minutes from the Tar River Reservoir public boat access! This private oasis features a circular driveway, a fully fenced backyard with lush landscaping, a beautiful koi pond, a charming she shed, and two large wired workshops--perfect for hobbies, projects, or additional storage. Filled with character and quality craftsmanship, this home offers hardwood floors throughout all main living areas, extensive trim details, and a spacious great room with a cozy brick fireplace. The oversized screened porch is perfect for outdoor dining, entertaining, or simply relaxing while overlooking the peaceful backyard. The spacious kitchen features granite countertops, custom cabinetry, a pantry, recessed lighting, a new stove, and a breakfast bar. A formal dining room with hardwood flooring and decorative chair rail adds elegance for gatherings. The first-floor owner's suite offers hardwood flooring, a large walk-in closet, and a beautifully updated bath with a quartz vanity top, square vessel sink, ceramic tile flooring, and a walk-in tiled shower with an accent niche. The oversized laundry room with a closet offers flexibility and could easily serve as a home office or flex space. Upstairs you'll find two additional bedrooms, a spacious bonus room with eave storage, and a large bath with dual vanities, abundant storage, a whirlpool jetted tub, and shower. The backyard is truly a retreat with Trex decking, a tranquil koi pond, mature landscaping, a climate-controlled she shed that also makes a great playhouse or studio, and two wired workshops. This one-of-a-kind property offers exceptional indoor and outdoor living with endless possibilities where you can boat , fish , kayak and water ski just minutes away! Schedule your showing today!
Full Property Details
Full Property Details for 5137 Blackthorne Rd
General
- Sold For: $386,000
- Taxes: $1,837
- Status: Closed
- Type: Single Family
- Source: 2218
- MLS ID: 10178759
- Added to Site: 49 day(s) ago
Interior
- Number of Rooms: 9
- Interior Features: Ceiling Fan(s), Crown Molding, Double Vanity, Granite Counters, Master Downstairs, Recessed Lighting, Soaking Tub, Walk-In Closet(s), Walk-In Shower
- Fireplace: Yes
- Number of Fireplaces: 1
- Fireplace(s): Great Room
- Appliances: Dishwasher, Electric Range, Microwave
- Flooring: Carpet, Laminate, Tile, Wood
Rooms
Bathrooms
- Total Bathrooms: 3
- Full Bathrooms: 2
- Half Bathrooms: 1
Bedrooms
- Total Bedrooms: 3
Exterior
- Exterior Features: Fenced Yard, Storage
- Porch/Patio/Deck: Covered, Porch, Screened
Parking
- Parking Features: Circular Driveway, Paved
Location
- County: Nash
- Subdivision: Bridgeview
- Driving Directions: Take West Mount Dr to S Old Carriage Rd. Turn left onto S Old Carriage, right onto Bridgeview Rd, and left onto Blackthorne Rd. Home on right.
School Information
- Elementary School: Nash - Coopers Elementary
- Middle School: Nash - Nash Central Middle
- High School: Nash - Nash Central High
Heating & Cooling
- Air Conditioning: Yes
- Cooling Type: Central Air, Gas, Heat Pump, Zoned
- Heating Type: None
Utilities
- Sewer: Septic Tank
- Water: Public
- Utility Description: Electricity Connected, Natural Gas Connected, Septic Connected, Water Connected
Structural Information
- Architectural Style: Colonial
- Structure Type: Site Built
- Exterior Const.: Fiber Cement, Other
- Roof: Shingle
- Stories/Levels: 1
- Building Size: 2585
- Square Feet: 2,585
- Finished Above Grnd: 2,585 Sq. Ft.
- Year Built: 1989
Additional Structures
- Other Structures: Shed(s), Storage, Workshop
Lot Features
- Lot Size (Acres): 1.02
- Lot Size (Sq. Ft.): 44,431.2
- Fence: Yes
- Lot Features: Corner Lot
- Zoning: RES
- Fencing (Description): Back Yard, Wrought Iron
Financial Considerations
- Tax Amount: $1,837.17
Disclosures and Reports
- Special Conditions: Standard
- Property ID: 40060
- Lot Number: 1
Listed by WPI Realty LLC, Jennifer Dwyer (252) 888-5838
Sold by eXp Realty, LLC - C, Jason Walters

Get Pre-Approved Today
Schools
Schools serving 5137 Blackthorne Rd
School District:Nash-Rocky Mount Schools
| Name | Grades | Distance |
|---|---|---|
Coopers Elementary 6833 North Carolina Highway 58, Elm City, NC 27822 | PK-5 | 2.9 mi |
Nash Central High 4279 Nash Central High Road, Rocky Mount, NC 27804 | 9-12 | 7.1 mi |
Nash Central Middle 1638 South 1st Street, Nashville, NC 27856 | 6-8 | 7.4 mi |
Disclaimer:
School attendance boundaries provided by ATTOM Data Solutions and are for reference only. Contact the school directly to verify enrollment eligibility.
Price & Sales History for 5137 Blackthorne Rd
Date
Details
Price
Change
Source
8/25/2026
Sold
$386,000
-0.9%
MLS
7/08/2026
Listed
$389,500
—
MLS
Disclaimer: Historical sales information is derived from public records provided by the county offices. Information is not guaranteed and should be independently verified.
5137 Blackthorne Road, Rocky Mount, NC 27803 (MLS# 10178759) is a Single Family property that was sold at $386,000 on August 25, 2026. Want to learn more about 5137 Blackthorne Road? Do you have questions about finding other Single Family real estate for sale in Rocky Mount? You can browse all Rocky Mount real estate or contact a Coldwell Banker agent to request more information.