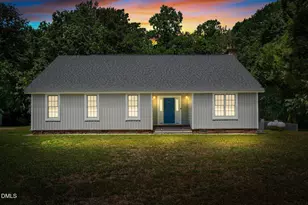
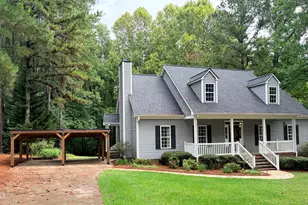
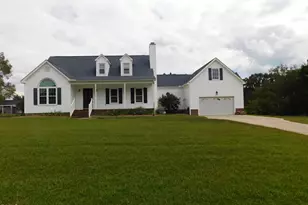
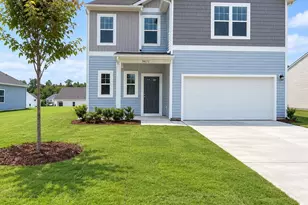
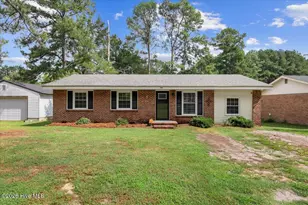
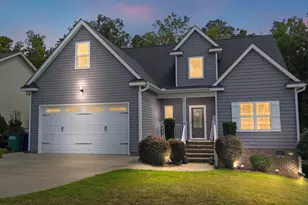
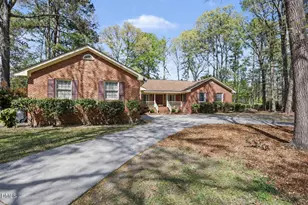
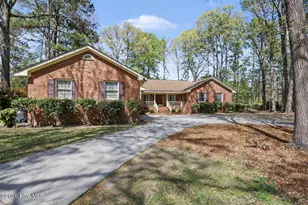
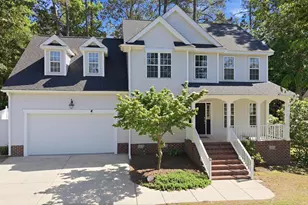
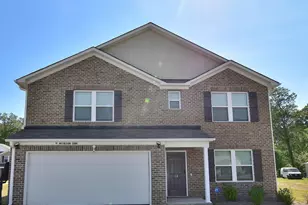
Full Property Details for 621 Sand Trap Dr
General
- Price: $369,900
- Taxes: $4,224 (2025)
- Status: Active
- Type: Single Family
- Source: 2253
- MLS ID: 100588214
- Updated: 8/20/2026
- Added to Site: 92 day(s) ago
Interior
- Number of Rooms: 7
- Interior Features: Walk-in Closet(s), High Ceilings, Bookcases, Ceiling Fan(s), Pantry, Walk-in Shower, Blinds/Shades, Built-in Features, Eat-in Kitchen, Walk-In Closet(s)
- Fireplace: Yes
- Number of Fireplaces: 1
- Appliances: Built-In Microwave, Dishwasher, Tankless Water Heater, Electric Range
- Flooring: Carpet, Tile, Wood
Rooms
- Total Bathrooms: 3
- Full Bathrooms: 2
- Half Bathrooms: 1
- Total Bedrooms: 3
- Primary Bedroom: Non Primary Living Area
- Eat-in kitchen: Yes
- Laundry: Laundry Room
Exterior
- Porch/Patio/Deck: Covered, Deck, Porch
Parking
- Garage: Yes
- Attached garage: Yes
- Garage Spaces: 2
- Parking Features: Garage Faces Side, Attached, Concrete, Garage
Location
- County: Nash
- Subdivision: Northgreen Village
- Driving Directions: Head north down 301. Turn left onto NC-43, right onto Jeffreys Rd, and then right onto Sand Trap Dr. Home on left.
School Information
- Elementary School: Hubbard
- Middle School: Red Oak
- High School: Northern Nash
Heating & Cooling
- Air Conditioning: Yes
- Cooling Type: Central Air
- Heating Type: Gas Pack, Electric, Forced Air, Heat Pump, Natural Gas, Zoned
Utilities
- Sewer: Municipal Sewer
- Water: Public
- Utility Description: Natural Gas Connected, Sewer Connected, Water Connected
Structural Information
- Structure Type: Wood Frame, Stick Built
- Construction: Brick, Wood Frame
- Basement Desc.: None
- Roof: Architectural Shingle
- Entry Floor Number: 1
- Square Feet: 2,330
- Year Built: 1997
Lot Features
- Lot Size (Acres): 0.47
- Lot Size (Sq. Ft.): 20,473
- Lot Dimensions: 120 x 200 x 134 x 140
- Frontage: City Street, State Road, Paved, Paved
- Lot Features: On Golf Course
- Zoning: RES
- Fencing (Description): Back Yard, Wood
Financial Considerations
- For Sale: Yes
- Price Per Sq. Ft.: $158.76
- Assessment Amount: $337,790
- Tax Amount: $4,224.38
- Tax Year: 2025
- Terms: Cash, Conventional, FHA, VA Loan
Disclosures and Reports
- Special Conditions: Standard
- Legal Description: 123 3 71 1 Lt, 71 Northgreen Village Lt 1H 71 Northgreen Vlg
- Property ID: 3851-15-64-0375
- Lot Number: 71
Listed by WPI Realty LLC, Jennifer Dwyer