This is a carousel with tiles that activate property listing cards. Use the previous and next buttons to navigate.
1/1
$597,000
This is a carousel with tiles that activate property listing cards. Use the previous and next buttons to navigate.
1/1
Property Description
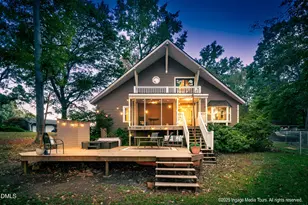
Come Home to the Lake! Experience the peaceful lifestyle of waterfront living on the Tar River Reservoir Nestled at the end of a quiet cul de sac on nearly an acre, this beautiful waterfront home offers comfortable living with breathtaking water views and direct lake access The spacious main level features a private primary suite, and additional bed/bath, an inviting living room, dining area that opens to an expansive deck overooking the water- perfect for entertaining or enjoying quiet moments by the lake The bright open kitchen offers abundant cabinetry, generous counter space , a large pantry and flows seamlesslyinto the main living areas Also on the main level are a convenient laundry room, a drop zone, half bath and an oversized 2 car garage Step outside and you'll finda few of the extras with this waterfront property- including your private boat dock, private launch ramp and a sturdy bulkhead protecting nearly an acre of landscaped grounds with an irrigation system Upstairs you'll find two spacious rooms with large closets and a full bath. One of the most exciting features of the home is the unfinished walk in attic offering exceptional storage or opportunity to expand your living space - home theater, recreation room, guest suite or office while adding significant value to your investment Located just 45 minutes east of Raleigh, this rare waterfront opportunity combines privacy, recreation and everyday convenience. Schedule your pricate showing today and...Come Home to the Lake.
Full Property Details
Full Property Details for 6303 Pointe Ln
General
- Sold For: $597,000
- HOA FEE: $17/month
- HOA FEE FREQ.: Annually
- Taxes: $3,732 (2025)
- Status: Closed
- Type: Single Family
- Source: 2218
- MLS ID: 10140588
- Added to Site: 276 day(s) ago
Interior
- Number of Rooms: 7
- Interior Features: Bathtub/Shower Combination, Built-in Features, Ceiling Fan(s), Eat-in Kitchen, High Ceilings, Living/Dining Room Combination, Open Floorplan, Primary Downstairs, Second Primary Bedroom, Smooth Ceilings, Walk-In Closet(s)
- Fireplace: Yes
- Number of Fireplaces: 1
- Appliances: Dishwasher, Electric Range, Refrigerator, Tankless Water Heater
- Flooring: Tile, Wood
Rooms
Bathrooms
- Total Bathrooms: 4
- Full Bathrooms: 3
- Half Bathrooms: 1
Bedrooms
- Total Bedrooms: 3
Other Rooms
- Laundry: Laundry Room, Main Level
Exterior
- Exterior Features: Awning(s), Dock
- Porch/Patio/Deck: Deck
Parking
- Garage: Yes
- Attached garage: Yes
- Garage Spaces: 2
- Parking Features: Driveway, Garage
Location
- County: Nash
- Subdivision: Fieldstream
School Information
- Elementary School: Nash - Coopers Elementary
- Middle School: Nash - Nash Central Middle
- High School: Nash - Nash Central High
Community
- Association: Yes
- Assoc. Name: Fieldstream HOA
- Assoc. Fees Include: Unknown
Heating & Cooling
- Central air: Yes
- Air Conditioning: Yes
- Cooling Type: Ceiling Fan(s), Central Air
- Heating Type: Central
- Water Heater: Tankless
Utilities
- Sewer: Septic Tank
- Water: Public, Well
- Well: Yes
- Utility Description: Electricity Connected, Septic Connected, Water Connected
Structural Information
- Architectural Style: Transitional
- Structure Type: Site Built
- Exterior Const.: Brick, Frame
- Roof: Architectural Shingle
- Stories/Levels: 1
- Building Size: 2832
- Square Feet: 2,832
- Living Area: 2,832 Sq. Ft.
- Finished Above Grnd: 2,832 Sq. Ft.
- Year Built: 1993
Lot Features
- Property View: Lake
- Lot Size (Acres): 0.96
- Lot Size (Sq. Ft.): 41,817
- Lot Features: Cul-De-Sac, Landscaped, Waterfront
- Fencing (Description): None
Water Features
- Water View: Yes
Financial Considerations
- Association Fee: Yes
- Association Fee: $200
- Assoc Fee Freq.: Annually
- Tax Amount: $3,732.09
- Tax Year: 2025
- Terms: Cash, Conventional, FHA, VA Loan
Disclosures and Reports
- Special Conditions: Standard
- APN: 44768
- Lot Number: 25
Listed by Coldwell Banker Allied Real Es, Laura Durham (252) 801-7474
Sold by Howard Hanna Allen Tate LAKE ROYALE, Dan Gunther

Get Pre-Approved Today
Schools
Schools serving 6303 Pointe Ln
School District:Nash-Rocky Mount Schools
| Name | Grades | Distance |
|---|---|---|
Coopers Elementary 6833 North Carolina Highway 58, Elm City, NC 27822 | PK-5 | 3.3 mi |
Nash Central High 4279 Nash Central High Road, Rocky Mount, NC 27804 | 9-12 | 5.1 mi |
Nash Central Middle 1638 South 1st Street, Nashville, NC 27856 | 6-8 | 6.3 mi |
Disclaimer:
School attendance boundaries provided by ATTOM Data Solutions and are for reference only. Contact the school directly to verify enrollment eligibility.
Price & Sales History for 6303 Pointe Ln
Date
Details
Price
Change
Source
9/15/2026
Sold
$597,000
—
MLS
8/04/2026
Price Reduced
$597,000
-3.69%
MLS
3/29/2026
Price Reduced
$619,900
-4.62%
MLS
1/09/2026
Listed
$649,900
—
MLS
Disclaimer: Historical sales information is derived from public records provided by the county offices. Information is not guaranteed and should be independently verified.
6303 Pointe Lane, Rocky Mount, NC 27803 (MLS# 10140588) is a Single Family property that was sold at $597,000 on September 15, 2026. Want to learn more about 6303 Pointe Lane? Do you have questions about finding other Single Family real estate for sale in Rocky Mount? You can browse all Rocky Mount real estate or contact a Coldwell Banker agent to request more information.