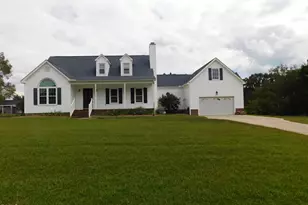
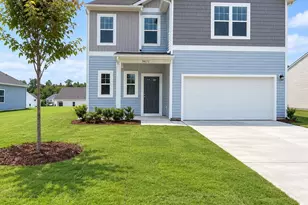
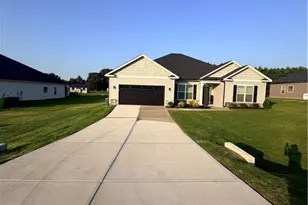
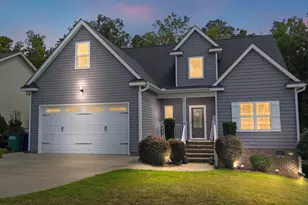
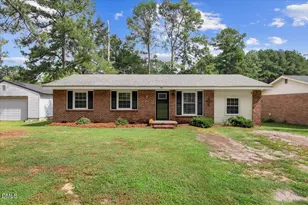
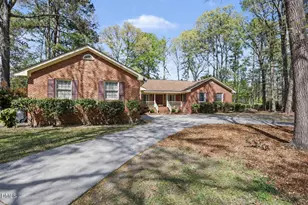
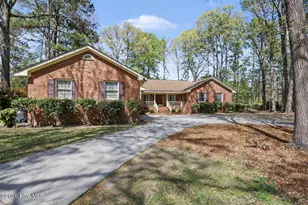
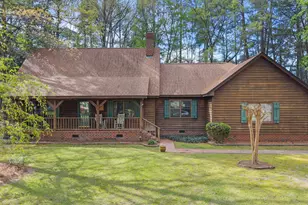
Full Property Details for 645 Sand Trap Dr
General
- Sold For: $294,500
- Taxes: $2,613 (2026)
- Status: Closed
- Type: Single Family
- Source: 2253
- MLS ID: 100599004
- Added to Site: 46 day(s) ago
Interior
- Number of Rooms: 7
- Interior Features: Walk-in Closet(s), Ceiling Fan(s), Eat-in Kitchen, Walk-In Closet(s)
- Fireplace: Yes
- Appliances: Electric Cooktop, Built-In Microwave, Dishwasher
- Flooring: LVT/LVP
Rooms
- Total Bathrooms: 2
- Full Bathrooms: 2
- Total Bedrooms: 3
- Primary Bedroom: Primary Living Area
- Eat-in kitchen: Yes
- Laundry: Laundry Room
Additional Information
Exterior
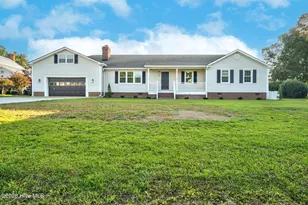
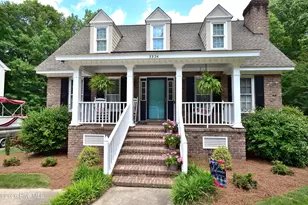
- Porch/Patio/Deck: Covered, Deck, Front Porch
Parking
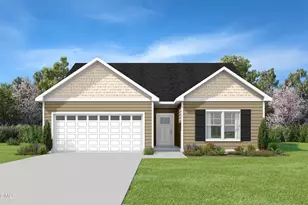
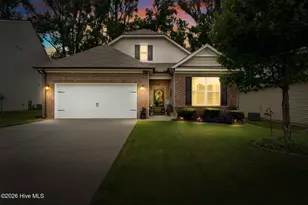
- Garage: Yes
- Attached garage: Yes
- Garage Spaces: 2
- Parking Features: Garage Faces Front, Attached, Paved, Garage
Location
- County: Nash
- Subdivision: Northgreen Village
- Driving Directions: Take US-64-BYP E toward US-64 E/Tarboro. Take exit 468B toward NC-43/NC-48/Benvenue Rd/Peachtree St. Keep left toward NC-43 N/NC-48 N. Take the 3rd exit from roundabout onto Benvenue Rd (NC-43 N/NC-48 N) Continue on Benvenue Rd (NC-43/NC-48). Turn right onto Jeffreys Rd. Turn right onto Sand Trap Dr.
School Information
- Elementary School: Hubbard
- Middle School: Red Oak
- High School: Northern Nash
Heating & Cooling
- Air Conditioning: Yes
- Cooling Type: Central Air, Wall/Window Unit(s), Ceiling Fan(s)
- Heating Type: Gas Pack, Fireplace(s), Electric
Utilities
- Sewer: Public Sewer
- Water: Public
- Utility Description: Sewer Connected, Water Connected
Structural Information
- Structure Type: Wood Frame, Stick Built
- Construction: Vinyl Siding, Wood Frame
- Basement Desc.: Crawl Space
- Roof: Shingle
- Entry Floor Number: 1
- Square Feet: 1,842
- Year Built: 1984
Lot Features
- Lot Size (Acres): 0.55
- Lot Size (Sq. Ft.): 23,958
- Lot Dimensions: 120 x 200
- Frontage: City Street, State Road, Paved, Paved
- Lot Features: On Golf Course
- Zoning: Res
- Fencing (Description): None
Financial Considerations
- For Sale: Yes
- Price Per Sq. Ft.: $159.88
- Assessment Amount: $198,010
- Tax Amount: $2,613.73
- Tax Year: 2026
- Terms: Cash, Conventional, FHA, VA Loan
Disclosures and Reports
- Special Conditions: Standard
- Legal Description: 127 3 65, 1 LT, 65 NORTHGREEN VILLAGE LT 1H 65 NORTHGREEN VLG
- Property ID: 3851-15-54-6933
Listed by Moorefield Real Estate LLC, Adam Bartholomew
Sold by A Non Member, A Non Member