This is a carousel with tiles that activate property listing cards. Use the previous and next buttons to navigate.
1/1
$234,900
This is a carousel with tiles that activate property listing cards. Use the previous and next buttons to navigate.
1/1
Property Description
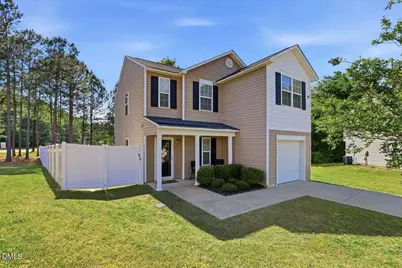
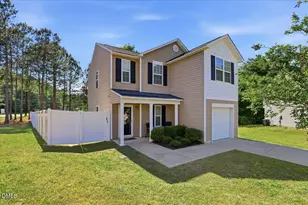
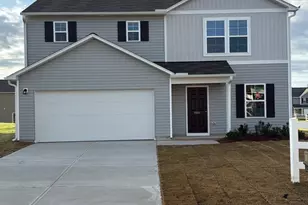
FULLY FENCED BACKYARD + $5,000 SELLER CONCESSION! Back on the market and ready for its next owner, this well-maintained 3-bedroom, 2.5-bath home with a versatile loft is tucked away on a quiet cul-de-sac in Autumn Ridge. The spacious backyard is enclosed by a 6-foot privacy fence, creating a private outdoor retreat with plenty of room for pets, play, entertaining, gardening, or relaxing. Inside, the open-concept layout connects the living and dining areas with easy flow into the kitchen, featuring white cabinetry, stainless steel appliances, and a stainless steel refrigerator that conveys with the home. Blinds are already installed throughout, making this home even more move-in ready. A customized pantry and laundry combination room is conveniently located between the kitchen and the one-car attached garage, adding practical storage and function where it matters most. A half bath completes the main level. Upstairs, the primary suite provides a comfortable retreat with its own private bath. Two additional bedrooms share a second full bath, while the loft offers flexible space for a home office, playroom, media area, reading nook, or additional lounge space. A home inspection has already been completed and is available for review. The motivated seller is offering up to $5,000 in concessions with an acceptable offer to assist with closing costs and/or repairs, subject to lender approval. Autumn Ridge also offers a community playground. Schedule your showing and come see everything this cul-de-sac home and private fenced backyard have to offer!
Full Property Details
Full Property Details for 6901 Pebble Brook Way
General
- Sold For: $234,900
- HOA FEE: $15/month
- HOA FEE FREQ.: Annually
- Taxes: $2,726
- Status: Closed
- Type: Single Family
- Source: 2218
- MLS ID: 10181814
- Added to Site: 147 day(s) ago
Interior
- Number of Rooms: 7
- Interior Features: Bathtub/Shower Combination, Ceiling Fan(s), Double Vanity, Open Floorplan, Recessed Lighting
- Appliances: Dishwasher, Electric Range, Free-Standing Electric Range, Free-Standing Range, Free-Standing Refrigerator, Range, Range Hood, Refrigerator
- Flooring: Carpet, Vinyl
Rooms
Bathrooms
- Total Bathrooms: 3
- Full Bathrooms: 2
- Half Bathrooms: 1
Bedrooms
- Total Bedrooms: 3
Other Rooms
- Laundry: Electric Dryer Hookup, Inside, Laundry Room, Washer Hookup
Additional Information
- Shared Amenities: Playground
Exterior
- Exterior Features: Private Yard
- Porch/Patio/Deck: Covered, Front Porch, Patio, Porch
Parking
- Garage: Yes
- Attached garage: Yes
- Garage Spaces: 1
- Parking Features: Attached, Driveway, Garage, Garage Door Opener, Garage Faces Front, Tandem
Location
- County: Nash
- Subdivision: Autumn Ridge
- Driving Directions: Hunter Hill Rd to Left on Autumn Ridge Way. Left on Pebble Brook Way. Home is on the cul-de-sac on the right.
- City Limits: Yes
School Information
- Elementary School: Nash - Benvenue Elementary
- Middle School: Nash - Rocky Mount Middle School
- High School: Nash - Rocky Mount High
Community
- Association: Yes
- Assoc. Fees Include: None
Heating & Cooling
- Air Conditioning: Yes
- Cooling Type: Central Air
- Heating Type: Heat Pump
Utilities
- Sewer: Public Sewer
- Water: Public
- Utility Description: Sewer Connected, Water Connected
Structural Information
- Architectural Style: Traditional
- Structure Type: Site Built
- Exterior Const.: Vinyl Siding
- Roof: Shingle
- Common Walls: No Common Walls
- Windows: Blinds
- Stories/Levels: 2
- Building Size: 1604
- Square Feet: 1,604
- Finished Above Grnd: 1,604 Sq. Ft.
- Year Built: 2018
Lot Features
- Property View: Trees/Woods, None
- Lot Size (Acres): 0.27
- Lot Size (Sq. Ft.): 11,761.2
- Lot Dimensions: 39.48 Road Frontage, irregular shape
- Frontage: City Street
- Fence: Yes
- Lot Features: Back Yard, Cul-De-Sac
- Zoning: R-6
- Fencing (Description): Back Yard, Fenced, Full, Gate, Vinyl
Financial Considerations
- Association Fee: $180
- Assoc Fee Freq.: Annually
- Tax Amount: $2,726.88
Disclosures and Reports
- Special Conditions: Standard
- Property ID: 102646
- Lot Number: 61
Listed by Key Realty Solutions, Takyla S Hill (252) 266-2369
Sold by Non Member Office, Non Member

Get Pre-Approved Today
Schools
Schools serving 6901 Pebble Brook Way
School District:Nash-Rocky Mount Schools
| Name | Grades | Distance |
|---|---|---|
Benvenue Elementary 2700 Nicodemus Mile Road, Rocky Mount, NC 27804 | K-5 | 1.2 mi |
Rocky Mount Middle School 841 Nash Street, Rocky Mount, NC 27804 | 6-8 | 4 mi |
Rocky Mount High 1400 Bethlehem Road, Rocky Mount, NC 27803 | 9-12 | 3.3 mi |
Disclaimer:
School attendance boundaries provided by ATTOM Data Solutions and are for reference only. Contact the school directly to verify enrollment eligibility.
Price & Sales History for 6901 Pebble Brook Way
Date
Details
Price
Change
Source
9/02/2026
Sold
$234,900
-0.04%
MLS
4/25/2026
Listed
$234,990
—
MLS
Disclaimer: Historical sales information is derived from public records provided by the county offices. Information is not guaranteed and should be independently verified.
6901 Pebble Brook Way, Rocky Mount, NC 27804 (MLS# 10181814) is a Single Family property that was sold at $234,900 on September 02, 2026. Want to learn more about 6901 Pebble Brook Way? Do you have questions about finding other Single Family real estate for sale in Rocky Mount? You can browse all Rocky Mount real estate or contact a Coldwell Banker agent to request more information.