This is a carousel with tiles that activate property listing cards. Use the previous and next buttons to navigate.
1/1
$675,000
This is a carousel with tiles that activate property listing cards. Use the previous and next buttons to navigate.
1/1
Property Description
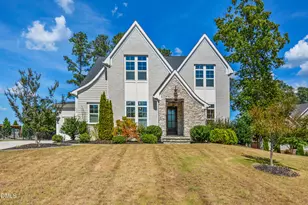
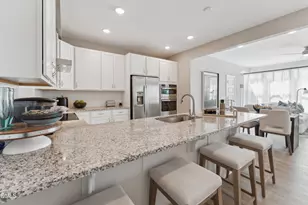
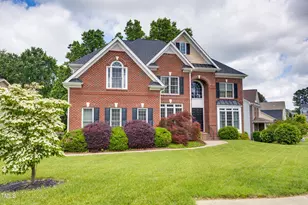
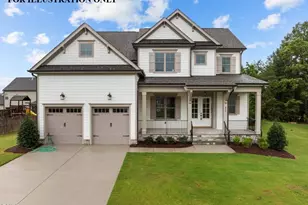
This custom home offers over 3,000 square feet across three thoughtfully designed levels, providing flexible space for both everyday living and professional needs. The gorgeous kitchen features stunning granite countertops, custom cabinetry, and a spacious island that is perfect for meal prep while also serving as a natural gathering place when entertaining. Because the kitchen opens to the family room and sits just steps from the formal dining room and screened porch, everyone can stay connected and be part of the conversation. Throughout the home you'll notice beautiful architectural details such as built-ins, wainscoting, coffered ceilings, shiplap, and designer lighting, adding character and charm at every turn. A main-level guest suite offers comfort and privacy for visitors or in-laws. Upstairs, you'll find four additional bedrooms, including the spacious and serene primary suite. The primary retreat features a large walk-in closet with custom built-ins and a magazine-worthy bathroom complete with a walk-in shower, double vanity, and beautiful lighting and mirrors--your own private escape at home. The third-floor bonus room offers incredible versatility and can easily serve as a game room, media or theater room, playroom, or private office. Outside, the property has been lovingly maintained and landscaped, providing year-round beauty and color. Conveniently located close to shopping, dining, and major highways, this home offers both comfort and convenience. Come tour this beautiful home and fall in love with where your next chapter begins. Ask listing agent about MONEY BACK GUARANTEE Program.
Full Property Details
Full Property Details for 220 Character Dr
General
- Sold For: $675,000
- HOA FEE: $67/month
- HOA FEE FREQ.: Quarterly
- Taxes: $5,890 (2025)
- Status: Closed
- Type: Single Family
- Source: 2218
- MLS ID: 10166461
- Added to Site: 150 day(s) ago
Interior
- Number of Rooms: 16
- Interior Features: Built-in Features, Butler's Pantry, Ceiling Fan(s), Chandelier, Coffered Ceiling(s), Crown Molding, Eat-in Kitchen, Entrance Foyer, Granite Counters, Kitchen Island, Walk-In Closet(s), Walk-In Shower
- Fireplace: Yes
- Number of Fireplaces: 1
- Fireplace(s): Family Room
- Appliances: Dishwasher, Disposal, Gas Range, Gas Water Heater, Microwave, Refrigerator
- Flooring: Carpet, Hardwood, Tile
Rooms
Bathrooms
- Total Bathrooms: 5
- Full Bathrooms: 4
- Half Bathrooms: 1
Bedrooms
- Total Bedrooms: 5
Other Rooms
- Laundry: Laundry Room
Additional Information
- Shared Amenities: Clubhouse, Pool
Parking
- Garage: Yes
- Attached garage: Yes
- Garage Spaces: 2
- Parking Features: Attached, Garage, Garage Faces Side
Location
- County: Wake
- Subdivision: Averette Ridge
School Information
- Elementary School: Wake County Schools
- Middle School: Wake County Schools
- High School: Wake County Schools
Community
- Association: Yes
- Assoc. Name: Averette Ridge HOA
Heating & Cooling
- Central air: Yes
- Air Conditioning: Yes
- Cooling Type: Central Air
- Heating Type: Natural Gas
- Water Heater: Gas
Utilities
- Sewer: Public Sewer
- Water: Public
Structural Information
- Architectural Style: Traditional, Transitional
- Structure Type: House
- Builder: Gaylord Design Build
- Exterior Const.: Fiber Cement, Stone
- Roof: Shingle
- Stories/Levels: 3
- Building Size: 3211
- Square Feet: 3,211
- Living Area: 3,211 Sq. Ft.
- Finished Above Grnd: 3,211 Sq. Ft.
- Year Built: 2016
Lot Features
- Lot Size (Acres): 0.35
- Lot Size (Sq. Ft.): 15,246
- Lot Features: Back Yard, Front Yard, Landscaped
- Zoning: RM-CZ
Financial Considerations
- Association Fee: Yes
- Association Fee: $200
- Assoc Fee Freq.: Quarterly
- Tax Amount: $5,890
- Tax Year: 2025
- Terms: Cash, Conventional, VA Loan
Disclosures and Reports
- Special Conditions: Standard
- APN: 175902797911000 0431914
- Lot Number: 88
Listed by Howard Hanna Allen Tate Wake Forest/Rolesville, Meredith Hilbert (919) 418-6507
Sold by Coldwell Banker HPW, Connie Batten

Get Pre-Approved Today
Schools
Schools serving 220 Character Dr
School District:Wake County Schools
| Name | Grades | Distance |
|---|---|---|
Jones Dairy Elementary 1100 Jones Dairy Road, Wake Forest, NC 27587 | PK-5 | 0.3 mi |
Wake Forest Middle School 1800 South Main Street, Wake Forest, NC 27587 | 6-8 | 3.6 mi |
Wake Forest High School 420 West Stadium Avenue, Wake Forest, NC 27587 | 9-12 | 3.8 mi |
Disclaimer:
School attendance boundaries provided by ATTOM Data Solutions and are for reference only. Contact the school directly to verify enrollment eligibility.
Price & Sales History for 220 Character Dr
Date
Details
Price
Change
Source
6/18/2026
Sold
$675,000
—
MLS
5/12/2026
Listed
$675,000
—
MLS
Disclaimer: Historical sales information is derived from public records provided by the county offices. Information is not guaranteed and should be independently verified.
220 Character Drive, Rolesville, NC 27571 (MLS# 10166461) is a Single Family property that was sold at $675,000 on June 18, 2026. Want to learn more about 220 Character Drive? Do you have questions about finding other Single Family real estate for sale in Rolesville? You can browse all Rolesville real estate or contact a Coldwell Banker agent to request more information.