This is a carousel with tiles that activate property listing cards. Use the previous and next buttons to navigate.
1/1
$550,635
This is a carousel with tiles that activate property listing cards. Use the previous and next buttons to navigate.
1/1
Property Description
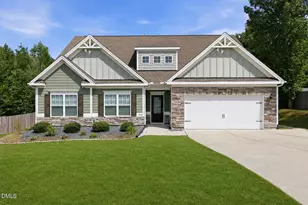
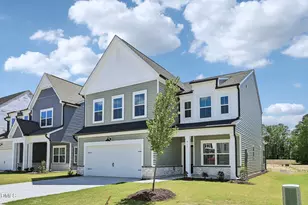
The Camden is a two-story home that blends comfort, convenience, and timeless design across 2,788 square feet of living space. With four bedrooms and three-and-a-half baths, this home offers generous room to grow and gather. The welcoming front porch opens into a spacious foyer with views that lead directly into the open-concept kitchen, dining, and family room. The kitchen features a large center island and walk-in pantry, making meal prep and casual dining effortless. Just off the main living area, the covered back porch offers a peaceful spot for relaxing outdoors or entertaining guests. A first-floor guest suite with a private bath provides added privacy for visitors or extended family. Upstairs, the expansive primary suite includes a large walk-in closet and a beautifully appointed bathroom with dual vanities and a walk-in shower. Two additional bedrooms share a full bath, while the versatile loft offers extra space for a media area, home office, or playroom. The convenient second-floor laundry room is located near all the bedrooms, keeping everyday tasks within easy reach. With thoughtful storage, flexible living spaces, and charming exterior details, the Camden is a home designed for the way you live. Join The Point community in rapidly growing Rolesville! This amenity-rich neighborhood offers it all -- a pool, clubhouse, fitness center, outdoor fireplaces and grills, pocket parks, playgrounds, dog parks, and nearly 3 miles of greenway trails. Visit The Point today! Inventory homes and pre-sale homesites available!
Full Property Details
Full Property Details for 2241 Seraphic Wy #395
General
- Sold For: $550,635
- HOA FEE: $52/month
- Status: Closed
- Type: Single Family
- Source: 2218
- MLS ID: 10156123
- Added to Site: 110 day(s) ago
Interior
- Number of Rooms: 8
- Interior Features: Bathtub/Shower Combination, Double Vanity, Kitchen Island, Open Floorplan, Pantry, Quartz Counters, Recessed Lighting, Separate Shower, Shower Only, Walk-In Closet(s), Walk-In Shower, Water Closet
- Appliances: Dishwasher, Disposal, Gas Cooktop, Gas Water Heater, Microwave, Vented Exhaust Fan, Oven
- Flooring: Carpet, Vinyl, Tile
Rooms
Bathrooms
- Total Bathrooms: 4
- Full Bathrooms: 3
- Half Bathrooms: 1
Bedrooms
- Total Bedrooms: 4
Other Rooms
- Laundry: Electric Dryer Hookup, Laundry Room, Main Level
Additional Information
- Shared Amenities: Clubhouse, Dog Park, Fitness Center, Game Room, Jogging Path, Management, Park, Picnic Area, Playground, Pond Year Round, Pool, Recreation Facilities, Trail(s)
- Pool: Yes
- Pool Description: Community, Outdoor Pool, Swimming Pool Com/Fee
Exterior
- Exterior Features: Smart Lock(s)
- Porch/Patio/Deck: Front Porch, Rear Porch, Screened
Parking
- Garage: Yes
- Attached garage: Yes
- Garage Spaces: 2
- Parking Features: Concrete, Driveway, Garage, Garage Door Opener, Garage Faces Front
Location
- County: Wake
- Subdivision: The Point
- Driving Directions: From Downtown Raleigh, take US-401 N/Capital Blvd/Louisburg Rd for 15 miles and exit right on E Young Street. Continue for 0.3 miles and the entrance to the community will be ahead on your right. Or enter ''The Point by Ashton Woods'' into Google Maps or Apple Maps, and it will guide you straight to our community.
- City Limits: Yes
School Information
- Elementary School: Wake - Rolesville Elementary
- Middle School: Wake - Rolesville Middle School
- High School: Wake - Rolesville High School
Community
- Association: Yes
- Assoc. Fees Include: Maintenance Grounds
Heating & Cooling
- Air Conditioning: Yes
- Cooling Type: Dual, Electric, Zoned
- Heating Type: Forced Air, Hot Water, Natural Gas, Zoned
Utilities
- Sewer: Public Sewer
- Water: Public
Structural Information
- Architectural Style: Craftsman
- Structure Type: House, Site Built
- Exterior Const.: Stone Veneer, Vertical Siding, Vinyl Siding
- Roof: Shingle
- Common Walls: No Common Walls
- Windows: Screens
- Drive-In Doors: French Doors
- Stories/Levels: 2
- Building Size: 2788
- Square Feet: 2,788
- Finished Above Grnd: 2,788 Sq. Ft.
- Year Built: 2026
Lot Features
- Lot Size (Acres): 0.14
- Lot Size (Sq. Ft.): 6,098.4
- Street/Road Desc.: Asphalt
Financial Considerations
- Association Fee: $52
- Assoc Fee Freq.: Monthly
Disclosures and Reports
- Special Conditions: Standard
- Property ID: 395
- Lot Number: 395
Listed by Ashton Woods Homes, Lisa St. Pierre
Sold by Coldwell Banker HPW, Cassandra Senter

Get Pre-Approved Today
Schools
Schools serving 2241 Seraphic Wy #395
School District:Wake County Schools
| Name | Grades | Distance |
|---|---|---|
Rolesville Elementary 307 South Main Street, Rolesville, NC 27571 | PK-5 | 1.2 mi |
Rolesville Middle School 4700 Burlington Mills Road, Rolesville, NC 27571 | 6-8 | 1.6 mi |
Rolesville High School 1099 East Young Street, Rolesville, NC 27571 | 9-12 | 0.7 mi |
Disclaimer:
School attendance boundaries provided by ATTOM Data Solutions and are for reference only. Contact the school directly to verify enrollment eligibility.
Price & Sales History for 2241 Seraphic Wy #395
Date
Details
Price
Change
Source
7/01/2026
Sold
$550,635
—
MLS
3/28/2026
Listed
$550,635
—
MLS
Disclaimer: Historical sales information is derived from public records provided by the county offices. Information is not guaranteed and should be independently verified.
2241 Seraphic Way #395, Rolesville, NC 27571 (MLS# 10156123) is a Single Family property that was sold at $550,635 on July 01, 2026. Want to learn more about 2241 Seraphic Way #395? Do you have questions about finding other Single Family real estate for sale in Rolesville? You can browse all Rolesville real estate or contact a Coldwell Banker agent to request more information.