This is a carousel with tiles that activate property listing cards. Use the previous and next buttons to navigate.
1/1
$470,000
This is a carousel with tiles that activate property listing cards. Use the previous and next buttons to navigate.
1/1
Property Description
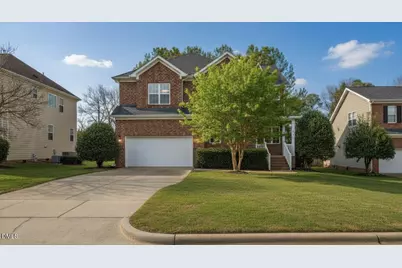
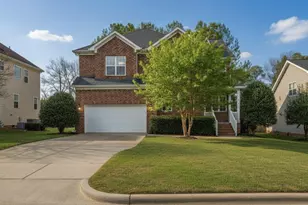
Recently Reduced!!! Located in the best neighborhood in Rolesville, this 4 bedroom, 3.5 bath home offers functional space and quality updates throughout. The updated kitchen features an enormous island, ample cabinetry, and opens to the main living areas with hardwood floors. Main level includes a dedicated office and flex/dining room. Upstairs offers a spacious bonus room and all bedrooms. Primary features separate closets, separate vanities and a water closet. Enjoy a private wooded backyard with peaceful pond views. Community amenities include a pool, playground, and planned greenways and pollinator park. Move-in ready with space to live, work, and entertain. Price Improved | Your Dream Home Awaits in Rolesville's Most Sought-After Neighborhood Welcome to effortless living in one of Rolesville's premier communities. This stunning brick front, 4-bedroom, 3.5-bath home blends timeless style with modern upgrades - offering everything you need to live, work, and entertain in comfort. At the heart of the home is a showstopping chef's kitchen featuring an enormous island, abundant cabinetry, and a seamless flow into the main living areas - all anchored by rich hardwood floors that set the tone for the entire space. Whether you're hosting dinner parties or enjoying a quiet morning, this home was designed for the way you actually live. The main level offers the flexibility today's buyers demand, with a dedicated home office AND formal flex/dining room. Upstairs, retreat to a generous bonus room, all four bedrooms, including a primary suite that truly delivers - with separate closets, dual vanities, and a private water closet. Step outside to your own private sanctuary. A wooded backyard with serene pond views creates the peaceful escape you've been dreaming of, while the community's resort-style amenities - including a pool, playground, and the upcoming greenways and pollinator park - make every day feel like a getaway. Move-in ready and waiting for you. Homes like this don't last. Schedule your showing today.
Full Property Details
Full Property Details for 610 Toledo Ct
General
- Sold For: $470,000
- HOA FEE: $90/month
- Taxes: $4,302
- Status: Closed
- Type: Single Family
- Source: 2218
- MLS ID: 10147519
- Added to Site: 193 day(s) ago
Interior
- Number of Rooms: 16
- Interior Features: Bathtub/Shower Combination, Ceiling Fan(s), Double Vanity, Entrance Foyer, Kitchen Island, Kitchen/Dining Room Combination, Open Floorplan, Pantry, Soaking Tub, Tray Ceiling(s), Walk-In Closet(s)
- Appliances: Dishwasher, Gas Cooktop, Microwave, Plumbed For Ice Maker, Refrigerator, Stainless Steel Appliance(s), Oven
- Flooring: Carpet, Tile, Wood
Rooms
Bathrooms
- Total Bathrooms: 4
- Full Bathrooms: 3
- Half Bathrooms: 1
Bedrooms
- Total Bedrooms: 4
Other Rooms
- Laundry: Laundry Room, Main Level
Additional Information
- Shared Amenities: Clubhouse, Maintenance Grounds, Management, Party Room, Playground, Pond Year Round, Pool
- Pool: Yes
Exterior
- Porch/Patio/Deck: Covered, Deck, Front Porch
Parking
- Garage: Yes
- Garage Spaces: 2
- Parking Features: Driveway, Garage Door Opener, Garage Faces Front
Location
- County: Wake
- Subdivision: Cedar Lakes
- Driving Directions: US1 North/Capital Blvd to 401 North to downtown Roleville. Turn right at Young St/Rolesville Rd light. 1/2 mile on Rolesville Rd.Cedar Lakes is on the right.
- City Limits: Yes
School Information
- Elementary School: Wake - Rolesville Elementary
- Middle School: Wake - Rolesville Middle School
- High School: Wake - Rolesville High School
Community
- Association: Yes
- Assoc. Fees Include: Maintenance Grounds
Heating & Cooling
- Air Conditioning: Yes
- Cooling Type: Ceiling Fan(s), Central Air, Zoned
- Heating Type: Heat Pump, Zoned
Utilities
- Sewer: Public Sewer
- Water: Public
Structural Information
- Architectural Style: Traditional
- Structure Type: House
- Exterior Const.: Brick Veneer, Vinyl Siding
- Roof: Shingle
- Stories/Levels: 2
- Building Size: 2958
- Square Feet: 2,958
- Finished Above Grnd: 2,958 Sq. Ft.
- Year Built: 2006
Lot Features
- Lot Size (Acres): 0.37
- Lot Size (Sq. Ft.): 16,117.2
- Street/Road Desc.: Paved
- Fence: Yes
- Lot Features: Cleared, Level
- Zoning: RM-CZ
- Fencing (Description): None
Financial Considerations
- Association Fee: $90
- Assoc Fee Freq.: Monthly
- Tax Amount: $4,302.42
Disclosures and Reports
- Special Conditions: Standard
- Property ID: 176805282053000 0338781
- Lot Number: 3
Listed by eXp Realty, LLC - C, Tracy Nadine Dupler (919) 948-9019
Sold by Compass -- Cary, Steve Jourdain

Get Pre-Approved Today
Schools
Schools serving 610 Toledo Ct
School District:Wake County Schools
| Name | Grades | Distance |
|---|---|---|
Rolesville Elementary 307 South Main Street, Rolesville, NC 27571 | PK-5 | 0.7 mi |
Rolesville Middle School 4700 Burlington Mills Road, Rolesville, NC 27571 | 6-8 | 1.5 mi |
Rolesville High School 1099 East Young Street, Rolesville, NC 27571 | 9-12 | 0.8 mi |
Disclaimer:
School attendance boundaries provided by ATTOM Data Solutions and are for reference only. Contact the school directly to verify enrollment eligibility.
Price & Sales History for 610 Toledo Ct
Date
Details
Price
Change
Source
8/24/2026
Sold
$470,000
-3.09%
MLS
6/11/2026
Price Reduced
$485,000
-2.81%
MLS
4/02/2026
Price Reduced
$499,000
-3.11%
MLS
2/19/2026
Listed
$515,000
—
MLS
Disclaimer: Historical sales information is derived from public records provided by the county offices. Information is not guaranteed and should be independently verified.
610 Toledo Court, Rolesville, NC 27571 (MLS# 10147519) is a Single Family property that was sold at $470,000 on August 24, 2026. Want to learn more about 610 Toledo Court? Do you have questions about finding other Single Family real estate for sale in Rolesville? You can browse all Rolesville real estate or contact a Coldwell Banker agent to request more information.