No photo available
$601,395 Sale Pending
No photo available
Property Description
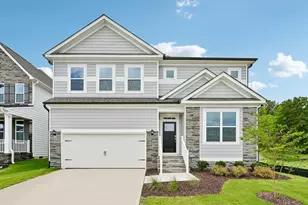
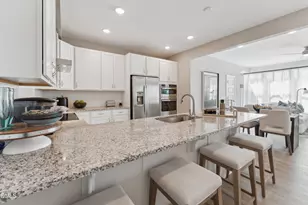
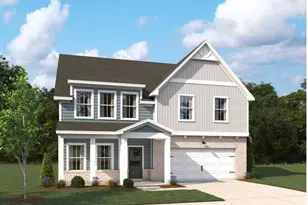
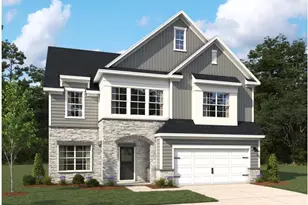
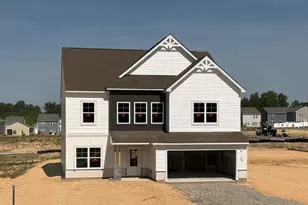
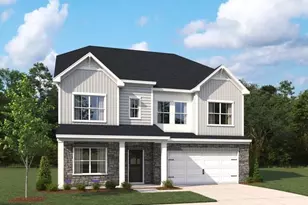
The Hyde is a spacious two-story home that offers exceptional flexibility and thoughtful design across 3,151 square feet. With four bedrooms, two and a half baths, and multiple layout options, this plan is ideal for multigenerational living or those who need extra space to grow. The main floor features an open-concept living area that seamlessly connects the kitchen, dining room, and family room, creating a central hub for gatherings and daily life. The kitchen features a large island and walk-in pantry, offering both functionality and style. Just off the main living area, the first-floor primary suite provides a private retreat, featuring a large walk-in closet and a spacious bath with dual vanities and a walk-in shower. For added flexibility, homeowners have the option to include a guest suite on the first floor, in addition to the primary. Upstairs, the plan offers a second optional primary suite, perfect for extended family or long-term guests. A large loft provides a versatile space for a media room, game area, or home office.
Full Property Details
Full Property Details for 632 Posterity Pl #117
General
- Price: $601,395
- HOA FEE: $52/month
- Status: Pending
- Type: Single Family
- Source: 2218
- MLS ID: 10174584
- Updated: 6/17/2026
- Added to Site: 24 day(s) ago
Interior
- Number of Rooms: 8
- Interior Features: Bathtub Only, Bathtub/Shower Combination, Double Vanity, Kitchen Island, Open Floorplan, Pantry, Quartz Counters, Separate Shower, Smooth Ceilings, Soaking Tub, Walk-In Closet(s), Walk-In Shower, Water Closet
- Fireplace: Yes
- Number of Fireplaces: 1
- Fireplace(s): Electric, Family Room, Insert
- Appliances: Cooktop, Dishwasher, Disposal, Double Oven, Gas Cooktop, Microwave, Oven, Vented Exhaust Fan, Water Heater
- Flooring: Carpet, Vinyl, Tile
Rooms
Bathrooms
- Total Bathrooms: 4
- Full Bathrooms: 3
- Half Bathrooms: 1
Bedrooms
- Total Bedrooms: 5
Other Rooms
- Laundry: Laundry Room, Main Level
Additional Information
- Shared Amenities: Cabana, Clubhouse, Dog Park, Fitness Center, Jogging Path, Picnic Area, Playground, Pond Year Round, Pool, Recreation Room, Trail(s)
- Pool: Yes
Exterior
- Exterior Features: Private Yard
- Porch/Patio/Deck: Covered, Front Porch, Rear Porch, Screened
Parking
- Garage: Yes
- Attached garage: Yes
- Garage Spaces: 2
- Parking Features: Concrete, Driveway, Garage, Garage Door Opener, Garage Faces Front
Location
- County: Wake
- Subdivision: The Point
- Driving Directions: From 540, take exit 18/Hwy 401 and head north, toward Rolesville. Drive about 8 miles, and turn right at the light onto East Young Street. The Point will be on your right.
- City Limits: Yes
School Information
- Elementary School: Wake - Rolesville Elementary
- Middle School: Wake - Rolesville Middle School
- High School: Wake - Rolesville High School
Community
- Association: Yes
- Assoc. Fees Include: None
Heating & Cooling
- Air Conditioning: Yes
- Cooling Type: Central Air, Electric, Zoned
- Heating Type: Central, Natural Gas, Zoned, None
Utilities
- Sewer: Public Sewer
- Water: Public
- Utility Description: Cable Available, Natural Gas Connected, Sewer Connected, Water Connected
Structural Information
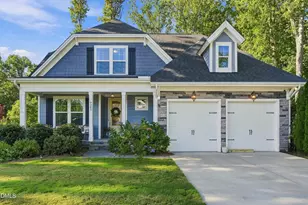
- Architectural Style: Transitional
- Structure Type: House, Site Built
- Builder: Ashton Woods Homes
- Exterior Const.: Brick Veneer, Vinyl Siding
- Roof: Shingle, Asphalt
- Common Walls: No Common Walls
- Stories/Levels: 2
- Building Size: 3141
- Square Feet: 3,141
- Finished Above Grnd: 3,141 Sq. Ft.
- Year Built: 2026
Lot Features
- Lot Size (Acres): 0.23
- Lot Size (Sq. Ft.): 10,018.8
- Frontage: Private Road
- Street/Road Desc.: Asphalt
- Fence: Yes
- Lot Features: Front Yard, Landscaped, Rectangular Lot
- Fencing (Description): None
Financial Considerations
- Association Fee: $52
- Assoc Fee Freq.: Monthly
Disclosures and Reports
- Special Conditions: Standard
- Property ID: 1768158380
- Lot Number: 117
Listed by Ashton Woods Homes, Lisa St. Pierre (984) 263-2880 and Ashton Woods Homes, Diana Kathryn Fields (804) 310-7386
Get Pre-Approved Today
Price & Sales History for 632 Posterity Pl #117
Date
Details
Price
Change
Source
6/17/2026
Listed
$601,395
—
MLS
Disclaimer: Historical sales information is derived from public records provided by the county offices. Information is not guaranteed and should be independently verified.

Estimate the Cost
Estimate the Cost for 632 Posterity Pl #117
632 Posterity Place #117, Rolesville, NC 27587 (MLS# 10174584) is a Single Family property with 5 bedrooms, 3 full bathrooms and 1 partial bathroom. 632 Posterity Place #117 is currently listed for $601,395 and was received on June 17, 2026. Want to learn more about 632 Posterity Place #117? Do you have questions about finding other Single Family real estate for sale in Rolesville? You can browse all Rolesville real estate or contact a Coldwell Banker agent to request more information.