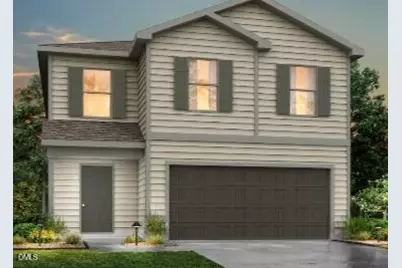
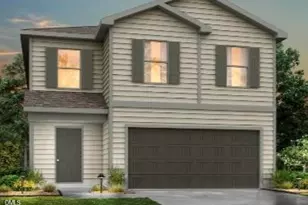
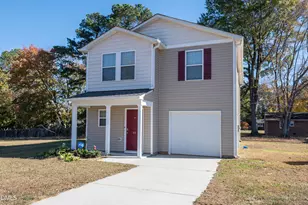
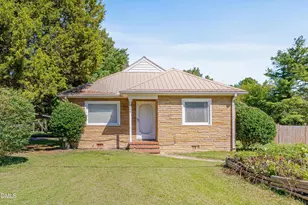
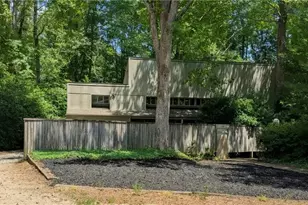
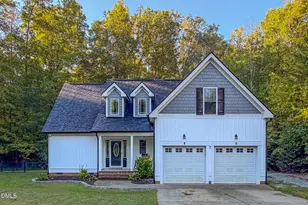
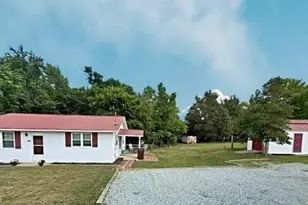
This is a carousel with tiles that activate property listing cards. Use the previous and next buttons to navigate.
1/1
$287,990
This is a carousel with tiles that activate property listing cards. Use the previous and next buttons to navigate.
1/1
Property Description
The Big Bend plan features 5 bedrooms, 2.5 bathrooms, a 2-car garage, and 2,408 square feet of thoughtfully designed 2 story living space. As you step into the welcoming entryway, you will find a convenient half bathroom and the staircase leading to the upper level. Continue down the hall past the stairway and you will find an open concept living and dining area on the main floor. The kitchen, complete with a central island, overlooks the dining and living room, creating a perfect space for meals and family time. Off the living room, you will also have a downstairs bedroom perfect for guests or a study. Upstairs, the primary suite offers a private retreat with its own bathroom. Four additional bedrooms, a laundry room and a full bathroom complete the upper level, providing ample space for family or guests. Builder reserves the right to modify pricing, incentives, and promotions at any time without prior notice. Only a fully executed purchase agreement secures pricing. Photos are provided for illustrative purposes only and may be of a different home with the same floor plan.
Full Property Details
Full Property Details for 167 Payton Pl
General
- Sold For: $287,990
- Status: Closed
- Type: Single Family
- Source: 2218
- MLS ID: 10148427
- Added to Site: 187 day(s) ago
Interior
- Number of Rooms: 1
- Flooring: Carpet, Vinyl
Rooms
Bathrooms
- Total Bathrooms: 3
- Full Bathrooms: 2
- Half Bathrooms: 1
Bedrooms
- Total Bedrooms: 5
Parking
- Garage: Yes
- Attached garage: Yes
- Garage Spaces: 2
Location
- County: Person
- Subdivision: Highland Place
- Building Name: Big Bend
- Driving Directions: N Main St, Right on Allie Clay Rd, Right on Payton Place
- City Limits: Yes
School Information
- Elementary School: Person - Stories Creek Elementary
- Middle School: Person - Northern Middle
- High School: Person - Person High
Heating & Cooling
- Air Conditioning: Yes
- Cooling Type: Central Air, Electric
- Heating Type: Electric, Heat Pump
Utilities
- Sewer: Public Sewer
- Water: Public
Structural Information
- Architectural Style: Traditional
- Structure Type: House
- Builder: National HomeCorp
- Exterior Const.: Frame, Vinyl Siding
- Roof: Asphalt, Shingle
- Building Size: 2408
- Square Feet: 2,408
- Sq. Ft. Source: Builder
- Finished Above Grnd: 2,408 Sq. Ft.
- Year Built: 2026
Lot Features
- Lot Size (Acres): 0.39
- Lot Size (Sq. Ft.): 16,988.4
- Lot Dimensions: 180' x 106' x 119' x 111'
- Zoning: R8
Disclosures and Reports
- Special Conditions: Standard
- Property ID: 91700150551
- Lot Number: 50
Listed by Jurney & Associates Inc, Kelly Simmons (336) 624-1294
Sold by Beausoleil Realty Group Llc, Valerie Anne Beausoleil
Get Pre-Approved Today
Price & Sales History for 167 Payton Pl
Date
Details
Price
Change
Source
7/31/2026
Sold
$287,990
—
MLS
5/14/2026
Price Reduced
$287,990
-0.69%
MLS
3/18/2026
Price Reduced
$289,990
-5.09%
MLS
2/24/2026
Listed
$305,544
—
MLS
Disclaimer: Historical sales information is derived from public records provided by the county offices. Information is not guaranteed and should be independently verified.
167 Payton Place, Roxboro, NC 27573 (MLS# 10148427) is a Single Family property that was sold at $287,990 on July 31, 2026. Want to learn more about 167 Payton Place? Do you have questions about finding other Single Family real estate for sale in Roxboro? You can browse all Roxboro real estate or contact a Coldwell Banker agent to request more information.