This is a carousel with tiles that activate property listing cards. Use the previous and next buttons to navigate.
1/1
$687,000
This is a carousel with tiles that activate property listing cards. Use the previous and next buttons to navigate.
1/1
Property Description
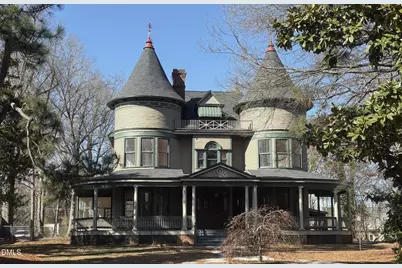
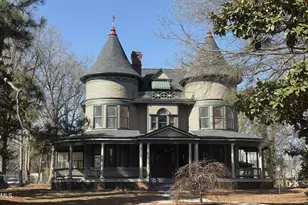
Beautiful Victorian home on the National Register of Historic Places is just waiting for her next owners to start her next chapter in history. The James A. And Laura Thompson Long house is a locally cherished home that was lovingly restored by its current owners in 2004 with many restorations/upgrades. This unique Queen Anne style home was built by James Anderson Long in 1896. Situated on a .71 acre lot, the home boasts 3 stories, 5.467 sq ft, 5 Bedrooms, 4 bathrooms. It features decorative appliqued round towers with conical roofs topped with the original ornate lightning rods. There is an expansive front porch with Doric order columns just waiting or your porch swing!!. Exterior upgrades made in 2023 include new roof and exterior paint. Earlier upgrades include 3 HVAC systems, plumbing, electrical, kitchen, master suite, enclosed back porch, and carport. The interior has lots of original architectural features including a grand wooden staircase, 11 fireplaces, pocket doors, appliqued ceilings and ornate moldings. Centrally located in the heart of downtown, the home is within walking distance to shopping, restaurants, brewery, Kirby theater, Merritt Commons, local downtown events and parades. With some additional interior cosmetic restorations, this home can be a beautiful showplace for a primary residence, bed and breakfast, or potential Airbnb. Come experience the possibilities that this extraordinary home has to offer!
Full Property Details
Full Property Details for 217 S Main St
General
- Sold For: $687,000
- Taxes: $7,008
- Status: Closed
- Type: Single Family
- Source: 2218
- MLS ID: 10153549
- Added to Site: 69 day(s) ago
Interior
- Number of Rooms: 1
- Interior Features: Dining L, Entrance Foyer, High Ceilings
- Fireplace: Yes
- Number of Fireplaces: 11
- Appliances: Electric Range, Gas Range, Microwave, Range Hood, Refrigerator, Washer/Dryer
- Flooring: Hardwood
Rooms
Bathrooms
- Total Bathrooms: 4
- Full Bathrooms: 4
Bedrooms
- Total Bedrooms: 5
Other Rooms
- Laundry: Main Level
Exterior
- Exterior Features: Fenced Yard, Private Yard, Rain Barrel/Cistern(s)
- Porch/Patio/Deck: Covered, Front Porch
Parking
- Carports: Yes
- Carport Spaces: 1
Location
- County: Person
- Subdivision: Not in a Subdivision
- Driving Directions: From 501 heading north, turn right onto Main St. House on left next to post office. Driveway is on the left if you are facing the house and it is shared. Bear to the left when it splits. Do not block neighbor's driveway.
- City Limits: Yes
School Information
- Elementary School: Person - South
- Middle School: Person - Southern
- High School: Person - Person
Heating & Cooling
- Air Conditioning: Yes
- Cooling Type: Heat Pump, Multi Units
- Heating Type: Gas Pack, Heat Pump, Natural Gas
Utilities
- Sewer: Public Sewer
- Water: Public
- Utility Description: Electricity Connected, Natural Gas Connected, Sewer Connected
Structural Information
- Architectural Style: Victorian
- Structure Type: House
- Exterior Const.: Clapboard
- Roof: Shingle
- Stories/Levels: 3
- Building Size: 5467
- Square Feet: 5,467
- Finished Above Grnd: 5,467 Sq. Ft.
- Year Built: 1896
Lot Features
- Lot Size (Acres): 0.71
- Lot Size (Sq. Ft.): 30,927.6
- Street/Road Desc.: Paved
- Fence: Yes
- Lot Features: Front Yard, Level
- Fencing (Description): Back Yard, Chain Link
Financial Considerations
- Tax Amount: $7,008.37
Disclosures and Reports
- Special Conditions: Standard
- Property ID: 14 31
Listed by Fathom Realty NC, LLC, Cathy Lowery (919) 869-5825
Sold by Long & Foster Real Estate INC/Brier Creek, Thomas Daniel Butler
Get Pre-Approved Today
Schools
Schools serving 217 S Main St
School District:Person County Schools
| Name | Grades | Distance |
|---|---|---|
South Elementary, Roxboro, NC 1333 Hurdle Mills Road, Roxboro, NC 27573 | K-5 | 1.2 mi |
Southern Middle, Roxboro, NC 209 Southern Middle School Road, Roxboro, NC 27573 | 6-8 | 1 mi |
Person High School 1010 Ridge Road, Roxboro, NC 27573 | 9-12 | 1.3 mi |
Disclaimer:
School attendance boundaries provided by ATTOM Data Solutions and are for reference only. Contact the school directly to verify enrollment eligibility.
Price & Sales History for 217 S Main St
Date
Details
Price
Change
Source
4/28/2026
Sold
$687,000
-1.72%
MLS
3/18/2026
Listed
$699,000
—
MLS
Disclaimer: Historical sales information is derived from public records provided by the county offices. Information is not guaranteed and should be independently verified.
217 S Main Street, Roxboro, NC 27573 (MLS# 10153549) is a Single Family property that was sold at $687,000 on April 28, 2026. Want to learn more about 217 S Main Street? Do you have questions about finding other Single Family real estate for sale in Roxboro? You can browse all Roxboro real estate or contact a Coldwell Banker agent to request more information.