This is a carousel with tiles that activate property listing cards. Use the previous and next buttons to navigate.
1/1
$259,900
This is a carousel with tiles that activate property listing cards. Use the previous and next buttons to navigate.
1/1
Property Description
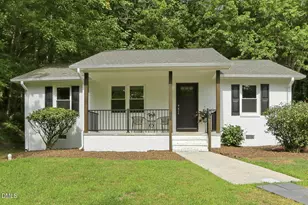
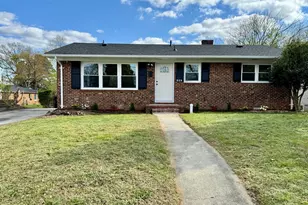
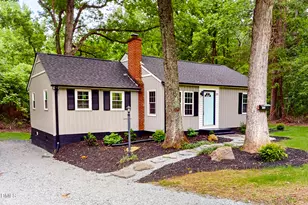
WHAT IF THE FIRST THING YOU UNPACK WASN'T A TOOLBOX? This beautifully renovated, move-in ready brick ranch was thoughtfully updated so you can spend your weekends enjoying your home instead of working on it. Inside, you'll find a bright, open floor plan with luxury vinyl plank flooring, an updated kitchen with new cabinetry and appliances, spacious bedrooms, renovated bathrooms, a dedicated laundry room, and a custom walk-in closet designed for everyday convenience. Major improvements-including the roof, HVAC, plumbing, electrical, flooring, kitchen, appliances, and finishes-mean you can move in with confidence, knowing the expensive projects have already been completed. Relax on the welcoming covered front porch, enjoy the generous yard with mature trees, or simply settle into a home that's ready for its next chapter. Conveniently located just minutes from shopping, restaurants, schools, and downtown Roxboro. Additional adjoining lots are also available for purchase, offering even more possibilities for future expansion or investment. Thoughtfully renovated with today's buyer in mind, this home offers more than beautiful finishes-it offers peace of mind. From major system updates to stylish interior improvements, much of the expensive work has already been completed so you can focus on enjoying your new home instead of planning your next repair. If you've been searching for a move-in ready home under $260,000, 707 Dickens deserves a place on your must-see list.
Full Property Details
Full Property Details for 707 Dickens St
General
- Sold For: $259,900
- Taxes: $1,021 (2027)
- Status: Closed
- Type: Single Family
- Source: 2218
- MLS ID: 10173186
- Added to Site: 121 day(s) ago
Interior
- Number of Rooms: 6
- Interior Features: Bathtub/Shower Combination, Ceiling Fan(s), Chandelier, Eat-in Kitchen, Granite Counters, High Speed Internet, Pantry, Recessed Lighting, Smooth Ceilings, Stone Counters, Walk-In Closet(s)
- Appliances: Dishwasher, Electric Range, Exhaust Fan, Free-Standing Electric Range, Free-Standing Range, Free-Standing Refrigerator, Microwave, Range, Refrigerator
- Flooring: Luxury Vinyl, Wood
Rooms
Bathrooms
- Total Bathrooms: 2
- Full Bathrooms: 1
- Half Bathrooms: 1
Bedrooms
- Total Bedrooms: 3
Other Rooms
- Laundry: Electric Dryer Hookup, Inside, Laundry Room, Main Level, Washer Hookup
Additional Information
- Security/Safety: Smoke Detector(s)
Exterior
- Exterior Features: Rain Gutters
- Porch/Patio/Deck: Covered, Front Porch, Side Porch
Parking
- Parking Features: Driveway, Gravel, Parking Pad
Location
- County: Person
- Subdivision: Not in a Subdivision
School Information
- Elementary School: Person - South Elementary
- Middle School: Person - Southern Middle
- High School: Person - Person High
Heating & Cooling
- Central air: Yes
- Air Conditioning: Yes
- Cooling Type: Central Air
- Heating Type: Gas Pack, Natural Gas, None
Utilities
- Sewer: Public Sewer
- Water: Public
- Cable Available: Yes
- Utility Description: Cable Available, Natural Gas Available, Septic Connected
Structural Information
- Architectural Style: Ranch
- Structure Type: House, Site Built
- Exterior Const.: Brick, Cement Siding, Stucco
- Roof: Architectural Shingle, Shingle
- Common Walls: No Common Walls
- Windows: Double Pane Windows, ENERGY STAR Qualified Windows
- Stories/Levels: 1
- Building Size: 1233
- Square Feet: 1,233
- Living Area: 1,233 Sq. Ft.
- Finished Above Grnd: 1,233 Sq. Ft.
- Year Built: 1972
- Property Condition: Updated/Remodeled
Lot Features
- Property View: Trees/Woods
- Lot Size (Acres): 0.27
- Lot Size (Sq. Ft.): 11,761
- Frontage: State Road
- Street/Road Desc.: Asphalt
- Lot Features: Front Yard, Gentle Sloping, Landscaped, Partially Cleared, Sloped, Sloped Down
Financial Considerations
- Tax Amount: $1,021.87
- Tax Year: 2027
- Terms: Cash, Conventional, FHA, VA Loan, USDA Loan
Disclosures and Reports
- Special Conditions: Standard
- APN: 18 81
Listed by RE/MAX Premier Realty, Kerry Johnson (336) 504-4999
Sold by DASH Carolina, Mark Gordon Goodall

Get Pre-Approved Today
Schools
Schools serving 707 Dickens St
School District:Person County Schools
| Name | Grades | Distance |
|---|---|---|
South Elementary, Roxboro, NC 1333 Hurdle Mills Road, Roxboro, NC 27573 | K-5 | 0.6 mi |
Southern Middle, Roxboro, NC 209 Southern Middle School Road, Roxboro, NC 27573 | 6-8 | 0.6 mi |
Person High School 1010 Ridge Road, Roxboro, NC 27573 | 9-12 | 1.9 mi |
Disclaimer:
School attendance boundaries provided by ATTOM Data Solutions and are for reference only. Contact the school directly to verify enrollment eligibility.
Price & Sales History for 707 Dickens St
Date
Details
Price
Change
Source
8/27/2026
Sold
$259,900
—
MLS
6/11/2026
Listed
$259,900
—
MLS
Disclaimer: Historical sales information is derived from public records provided by the county offices. Information is not guaranteed and should be independently verified.
707 Dickens Street, Roxboro, NC 27573 (MLS# 10173186) is a Single Family property that was sold at $259,900 on August 27, 2026. Want to learn more about 707 Dickens Street? Do you have questions about finding other Single Family real estate for sale in Roxboro? You can browse all Roxboro real estate or contact a Coldwell Banker agent to request more information.