This is a carousel with tiles that activate property listing cards. Use the previous and next buttons to navigate.
1/1
$286,000
This is a carousel with tiles that activate property listing cards. Use the previous and next buttons to navigate.
1/1
Property Description
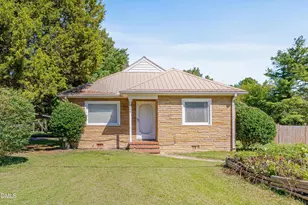
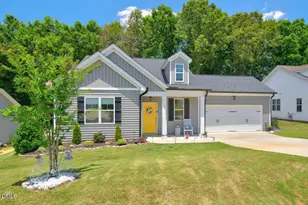
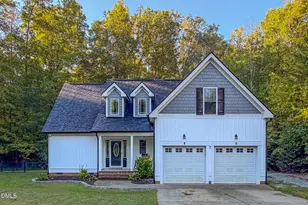
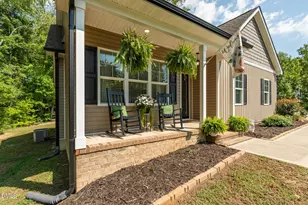
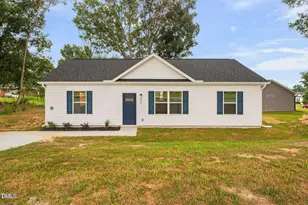
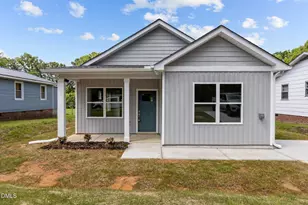
Builder Incentive: $5K Use-As-You-Choose (except as a price reduction). Lovely new construction 3-bedroom, 2-bath ranch with a thoughtfully designed open layout and covered front porch. The spacious living, dining, and kitchen areas flow together seamlessly and feature granite countertops, solid wood shaker cabinetry with soft-close doors, stainless steel appliances, and a center island. The private primary suite includes a large walk-in closet and double vanity bath, while two additional bedrooms share a full hall bath. Interior finishes include 9' ceilings, luxury vinyl plank flooring in the main living areas, Craftsman-style trim and doors, and ceiling fans throughout. Enjoy peaceful outdoor retreats into your large yard and oversized rear patio. INCLUDED: Washer/Dryer/Fridge, 2'' Faux Wood Blinds Throughout, and Move-In Ready 1 Year Builder Warranty *Listing Photos are of the same plan built in another neighborhood. Fit, Finish, and Layout are very similar, Photos in the listing are Representative of final home.* Listing Agents are part owner
Full Property Details
Full Property Details for 95 Theresia Ln
General
- Sold For: $286,000
- Taxes: $146
- Status: Closed
- Type: Single Family
- Source: 2218
- MLS ID: 10150653
- Added to Site: 103 day(s) ago
Interior
- Number of Rooms: 7
- Interior Features: Granite Counters, Kitchen Island, Open Floorplan, Master Downstairs, Smooth Ceilings, Walk-In Closet(s)
- Appliances: Dishwasher, Electric Range, Microwave
- Flooring: Carpet, Vinyl
Rooms
Bathrooms
- Total Bathrooms: 2
- Full Bathrooms: 2
Bedrooms
- Total Bedrooms: 3
Other Rooms
- Laundry: Laundry Room, Main Level
Exterior
- Porch/Patio/Deck: Patio
Parking
- Parking Features: Concrete, Driveway
Location
- County: Person
- Subdivision: Adams
- Driving Directions: From US-158 W, Turn Right onto Mollie Mooney Rd, to left on Old Allensville Rd, to right onto Jack Brann Rd, Left on Cedar GroveChurch Rd. Cul-de-sac will be on the left, home/lot is a rear of cul-de-sac.
School Information
- Elementary School: Person - North End Elementary
- Middle School: Person - Northern
- High School: Person - Person
Heating & Cooling
- Air Conditioning: Yes
- Cooling Type: Central Air
- Heating Type: Central
Utilities
- Sewer: Septic Tank
- Water: Well
Structural Information
- Architectural Style: Ranch, Traditional
- Structure Type: House
- Exterior Const.: Vinyl Siding
- Roof: Shingle
- Common Walls: No Common Walls
- Stories/Levels: 1
- Building Size: 1407
- Square Feet: 1,407
- Finished Above Grnd: 1,407 Sq. Ft.
- Year Built: 2026
Additional Structures
- Other Structures: None
Lot Features
- Lot Size (Acres): 1.06
- Lot Size (Sq. Ft.): 46,173.6
- Street/Road Desc.: Asphalt
- Lot Features: Wooded
Financial Considerations
- Tax Amount: $146.93
Disclosures and Reports
- Special Conditions: Seller Licensed Real Estate Professional, Standard
- Property ID: A71 295
- Lot Number: 5
Listed by Society Real Estate, LLC, Sherry Case (919) 621-4648 and Society Real Estate, LLC, Bradley Smith
Sold by Non Member Office, Non Member
Get Pre-Approved Today
Price & Sales History for 95 Theresia Ln
Date
Details
Price
Change
Source
5/22/2026
Sold
$286,000
-2.53%
MLS
2/12/2026
Listed
$293,435
—
MLS
Disclaimer: Historical sales information is derived from public records provided by the county offices. Information is not guaranteed and should be independently verified.
95 Theresia Lane, Roxboro, NC 27574 (MLS# 10150653) is a Single Family property that was sold at $286,000 on May 22, 2026. Want to learn more about 95 Theresia Lane? Do you have questions about finding other Single Family real estate for sale in Roxboro? You can browse all Roxboro real estate or contact a Coldwell Banker agent to request more information.