This is a carousel with tiles that activate property listing cards. Use the previous and next buttons to navigate.
1/20
$299,000 Just Listed
This is a carousel with tiles that activate property listing cards. Use the previous and next buttons to navigate.
1/20
Property Description
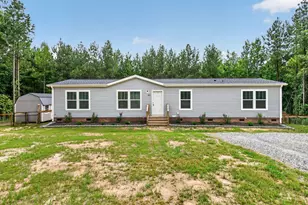
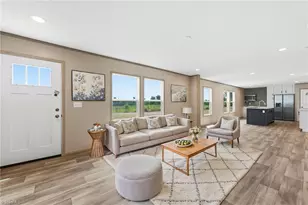
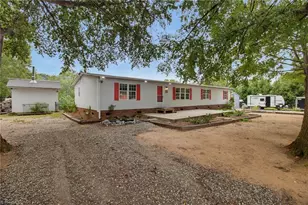
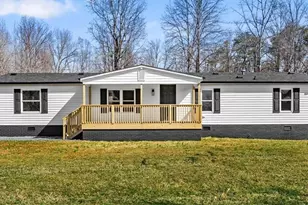
MOVE-IN READY!! Beautifully renovated 4-bedroom, 3-bath manufactured home featuring numerous updates throughout. Highlights include new flooring, fresh interior paint, new stainless steel appliances, tile kitchen backsplash, and all-new fixtures. Property is being sold with a total of 5 acres. A great opportunity to make this home yours! See agent remarks.
Full Property Details
Full Property Details for 522 Stephens Rd
General
- Price: $299,000
- Taxes: $1,235
- Status: Active
- Type: Mobile Home
- Source: Triad_MLS
- MLS ID: 1230920
- Updated: 8/12/2026
- Added to Site: 1 day(s) ago
Interior
- Number of Fireplaces: 1
- Fireplace(s): Den
- Appliances: Dishwasher, Free-Standing Range, Electric Water Heater
Rooms
Bathrooms
- Total Bathrooms: 3
- Full Bathrooms: 3
- Main Floor Baths: 3
- Main - Full Baths: 3
Bedrooms
- Total Bedrooms: 4
- 1st/Main Floor Primary: Yes
Parking
- Parking Features: Driveway
Location
- County: Rockingham
- Subdivision: None
- Driving Directions: US-29 N from W Market St, Head east on W Market St toward N Greene St, Turn left onto N O.Henry Blvd, Take the ramp onto US-29 N/N O.Henry Blvd, Follow US-29 N to Mayfield Rd in Ruffin. Take exit 161 from US-29 N, Take Guerrant Springs Rd to Stephens Rd
Heating & Cooling
- Cooling Type: Central Air
- Heating Type: Heat Pump, Electric
- Heating Fuel: Electric
- Water Heater: Electric
Utilities
- Sewer: Septic Tank
- Water: Well
Structural Information
- Exterior Const.: Vinyl Siding
- Basement: Yes
- Basement Desc.: Crawl Space
- Stories/Levels: One
- Square Feet: 2,002
- Heated/Cooled: 2,002 Sq. Ft.
- Year Built: 2010
Manufactured Home
- Mobile Home Type: Double Wide
Lot Features
- Lot Size (Acres): 5
- Lot Dimensions: Survey being completed
- Road Maintenance: Public Maintained Road
Financial Considerations
- Price Per Acre: $59,800
- Tax Amount: $1,235
Disclosures and Reports
- Special Conditions: Owner Sale
Listed by Blue Knight Real Estate Group LLC
Get Pre-Approved Today
Schools
Schools serving 522 Stephens Rd
School District:Rockingham County Schools
| Name | Grades | Distance |
|---|---|---|
Lincoln Elementary, Ruffin, NC 2660 Oregon Hill Road, Ruffin, NC 27326 | PK-5 | 2 mi |
Rockingham County Middle 182 High School Road, Reidsville, NC 27320 | 6-8 | 9.3 mi |
Rockingham County High 180 High School Road, Reidsville, NC 27320 | 9-12 | 9.5 mi |
Disclaimer:
School attendance boundaries provided by ATTOM Data Solutions and are for reference only. Contact the school directly to verify enrollment eligibility.
Price & Sales History for 522 Stephens Rd
Date
Details
Price
Change
Source
8/12/2026
Listed
$299,000
31.72%
MLS
6/10/2025
Sold
$227,000
—
Public Record
Disclaimer: Historical sales information is derived from public records provided by the county offices. Information is not guaranteed and should be independently verified.
Tax History
Tax History for 522 Stephens Rd
Year
Property Taxes
Change
Tax Assessment
Change
2025
$1,235
—
$196,273
—
2024
$1,235
37%
$196,273
66%
2023
$903
—
$118,068
—
2021
$903
—
$118,068
—
2022
$903
—
$118,068
—
2020
$903
—
$118,068
—
2019
$903
-2%
$118,068
-2%
2017
$924
—
$120,572
—
2016
$924
—
$120,572
—
Disclaimer: Historical tax information is derived from public records provided by the county offices. Information is not guaranteed and should be independently verified.
Estimate the Cost
Estimate the Cost for 522 Stephens Rd
522 Stephens Road, Ruffin, NC 27326 (MLS# 1230920) is a Mobile Home property with 4 bedrooms and 3 full bathrooms. 522 Stephens Road is currently listed for $299,000 and was received on August 12, 2026. Want to learn more about 522 Stephens Road? Do you have questions about finding other Mobile Home real estate for sale in Ruffin? You can browse all Ruffin real estate or contact a Coldwell Banker agent to request more information.