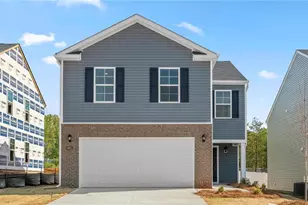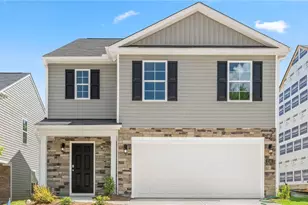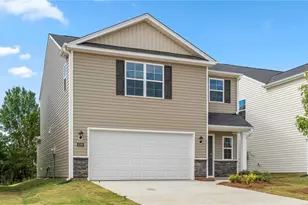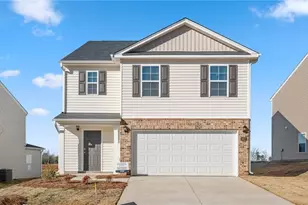
This is a carousel with tiles that activate property listing cards. Use the previous and next buttons to navigate.
1/34
$294,500 Just Listed
This is a carousel with tiles that activate property listing cards. Use the previous and next buttons to navigate.
1/34
Property Description
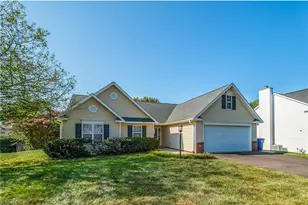
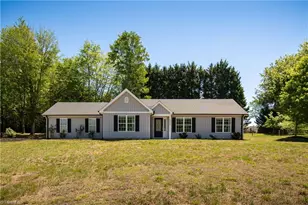
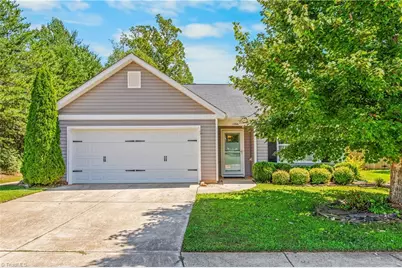
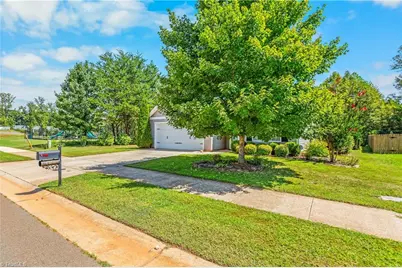
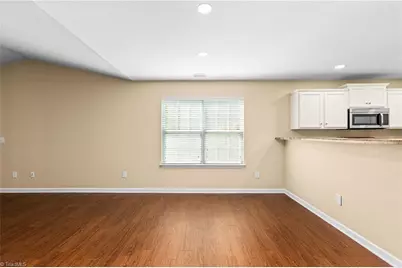
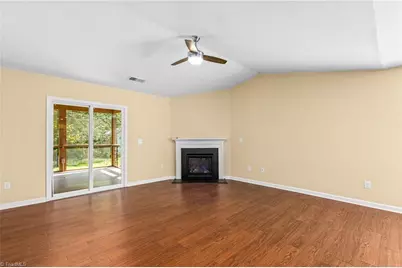
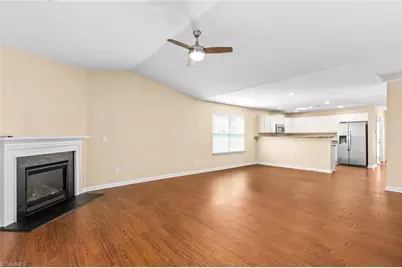
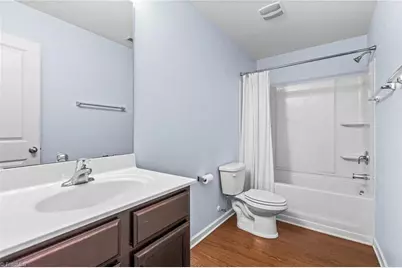
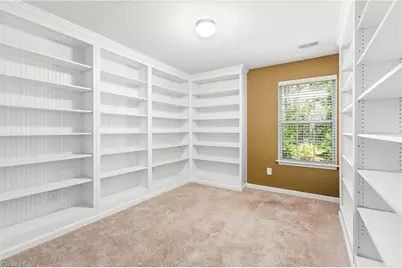
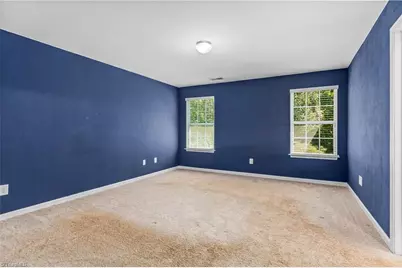
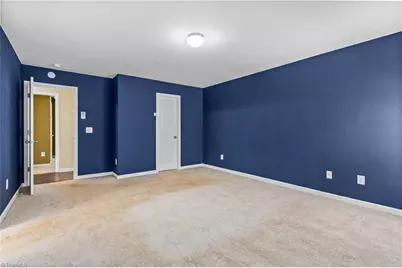
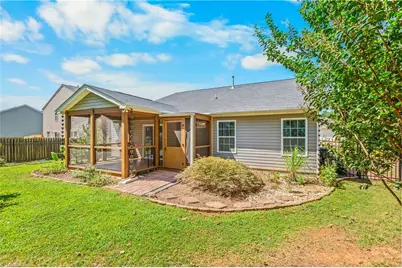
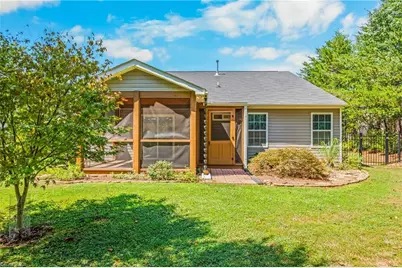
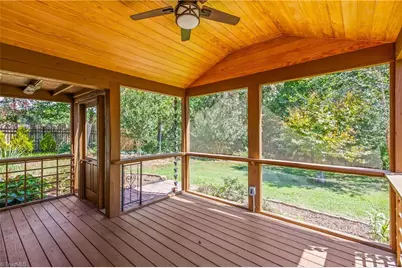
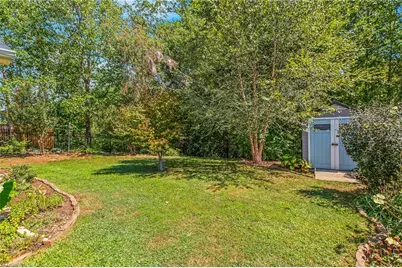
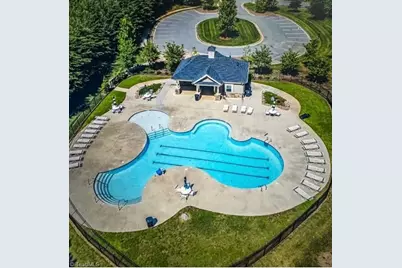
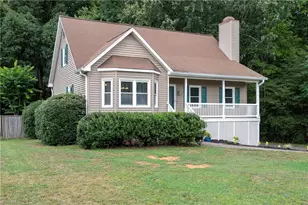
Welcome home to this well-maintained, one-level 3-bedroom, 2-bath home! This inviting property features an open floor plan with vaulted ceilings in the living room, creating a bright and spacious atmosphere. A gas fireplace provides a cozy gathering space for chilly winter evenings, while the community pool offers a refreshing retreat on warm summer days. The kitchen features a skylight that brings in extra natural light. The primary bathroom has been beautifully updated with a spacious tiled walk-in shower and a convenient linen closet. Bedroom #2 includes built-in bookshelves, making it an ideal space for a home office, den or study. Step outside through the sliding doors onto the spacious screened-in-porch, perfect for relaxing or entertaining. The beautifully landscaped backyard is fully fenced and offers a wonderful sense of privacy with a wooded area behind the property, Conveniently located near HWY 52 and HWY 74. Don't miss the opportunity to make this home your own!!
Full Property Details
Full Property Details for 1466 Weatherend Dr
General
- Price: $294,500
- HOA FEE: $48/month
- Taxes: $3,191
- Status: Active
- Type: Single Family
- Source: Triad_MLS
- MLS ID: 1234999
- Updated: Today (9/10/2026)
- Added to Site: Today
Interior
- Number of Rooms: 6
- Interior Features: Ceiling Fan(s), Pantry
- Number of Fireplaces: 1
- Fireplace(s): Gas Log, Living Room
- Appliances: Microwave, Dishwasher, Disposal, Exhaust Fan, Free-Standing Range, Range Hood, Electric Water Heater
Rooms
Bathrooms
- Total Bathrooms: 2
- Full Bathrooms: 2
- Main Floor Baths: 2
- Main - Full Baths: 2
Bedrooms
- Total Bedrooms: 3
- 1st/Main Floor Primary: Yes
Other Rooms
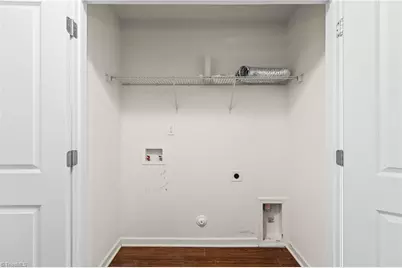
- Laundry: Washer Hookup
Additional Information
- Pool: Yes
- Pool Description: Community
- Security/Safety: Carbon Monoxide Detector(s), Smoke Detector(s)
Exterior
- Patio/Terrace: Yes
Parking
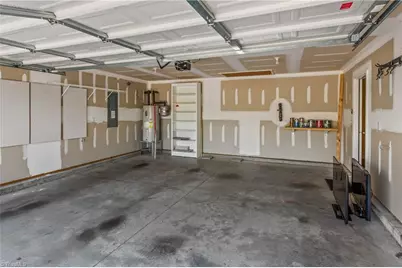
- Garage Description: Attached Garage
- Garage Spaces: 2
- Parking Features: Driveway, Garage, Garage Door Opener, Attached
Location
- County: Forsyth
- Subdivision: Chandler Pointe
- Driving Directions: From 52N take exit 118 turn right onto Bethania Rural Hall Road. Go past the light and take a right onto Shore Road. Go to the second entrance of Chandler Pointe onto Burnside St. At the stop sign take a right onto Weatherend St. Home is on the right.
School Information
- Elementary School: Gibson
- Middle School: Northwest
- High School: North Forsyth
Community
- Association: Yes
- Assoc. Name: Slatter Management
Heating & Cooling
- Cooling Type: Central Air
- Heating Type: Fireplace(s), Forced Air, Natural Gas
- Heating Fuel: Natural Gas
- Water Heater: Electric
Utilities
- Sewer: Public Sewer
- Water: Public
Structural Information
- Exterior Const.: Vinyl Siding
- Stories/Levels: One
- Square Feet: 1,575
- Heated/Cooled: 1,575 Sq. Ft.
- Year Built: 2017
Lot Features
- Lot Size (Acres): 0.25
- Lot Dimensions: 73 x 150.2 x 73 x 150.2
- Road Maintenance: Public Maintained Road
- Fence: Yes
- Fencing (Description): Fenced
Financial Considerations
- Price Per Acre: $1,178,000
- Association Fee: $48
- Assoc Fee Freq.: Monthly
- Tax Amount: $3,191.26
- Terms: Cash, Conventional, FHA, VA Loan
Disclosures and Reports
- Special Conditions: Owner Sale
- Deed Restrictions: Yes
Listed by Innovate Real Estate
Get Pre-Approved Today
Schools
Schools serving 1466 Weatherend Dr
School District:Forsyth County Schools
| Name | Grades | Distance |
|---|---|---|
Gibson Elementary 2020 Walker Road, Winston-Salem, NC 27106 | PK-5 | 1.8 mi |
Northwest Middle 5501 Murray Road, Winston-Salem, NC 27106 | 6-8 | 1.5 mi |
North Forsyth High 5705 Shattalon Drive, Winston-Salem, NC 27105 | 9-12 | 3.1 mi |
Disclaimer:
School attendance boundaries provided by ATTOM Data Solutions and are for reference only. Contact the school directly to verify enrollment eligibility.
Price & Sales History for 1466 Weatherend Dr
Date
Details
Price
Change
Source
9/10/2026
Listed
$294,500
99.66%
MLS
7/21/2017
Sold
$147,500
—
Public Record
Disclaimer: Historical sales information is derived from public records provided by the county offices. Information is not guaranteed and should be independently verified.
Tax History
Tax History for 1466 Weatherend Dr
Year
Property Taxes
Change
Tax Assessment
Change
2025
$1,177
93%
$279,200
53%
2024
$609
52%
$182,400
—
2023
$400
-83%
$182,400
100%
2021
$2,294
-4%
-100%
2022
$2,396
21%
$182,400
27%
2020
$1,976
—
$143,100
—
Disclaimer: Historical tax information is derived from public records provided by the county offices. Information is not guaranteed and should be independently verified.
Estimate the Cost
Estimate the Cost for 1466 Weatherend Dr
1466 Weatherend Drive, Rural Hall, NC 27045 (MLS# 1234999) is a Single Family property with 3 bedrooms and 2 full bathrooms. 1466 Weatherend Drive is currently listed for $294,500 and was received on September 10, 2026. Want to learn more about 1466 Weatherend Drive? Do you have questions about finding other Single Family real estate for sale in Reynolda? You can browse all Reynolda real estate or contact a Coldwell Banker agent to request more information.