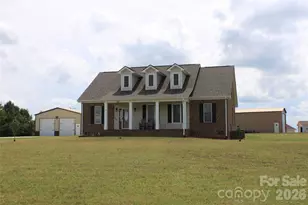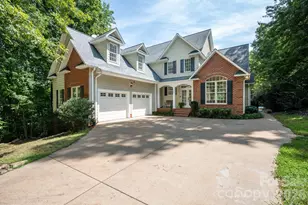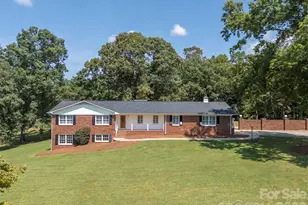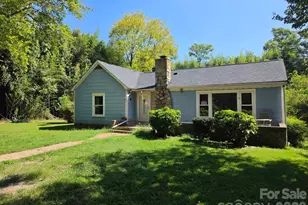
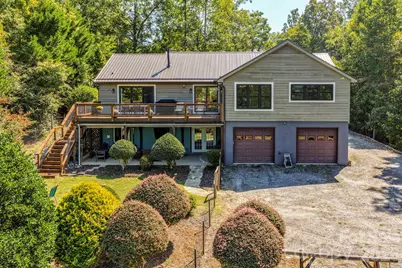
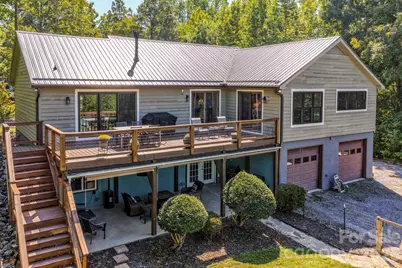
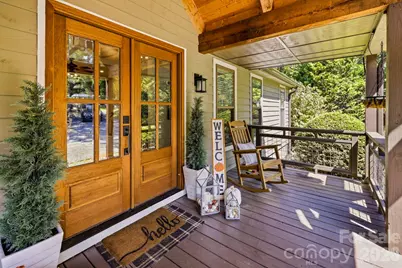
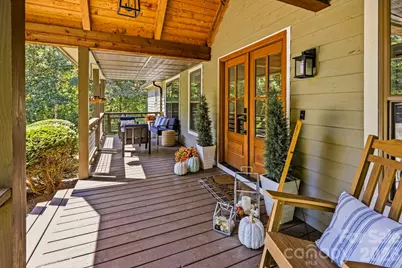






This is a carousel with tiles that activate property listing cards. Use the previous and next buttons to navigate.
$630,000 Just Listed
This is a carousel with tiles that activate property listing cards. Use the previous and next buttons to navigate.
Full Property Details for 255 Cross Ridge Dr
General
- Price: $630,000
- HOA FEE: $46/month
- HOA FEE FREQ.: Annually
- Status: Active
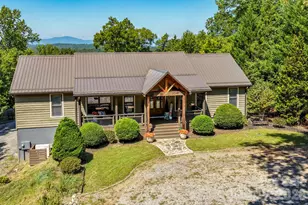
- Type: Single Family
- Source: Charlotte_Regional_Realtor_Association
- MLS ID: 4425951
- Updated: 9/19/2026
- Added to Site: 6 day(s) ago
Interior
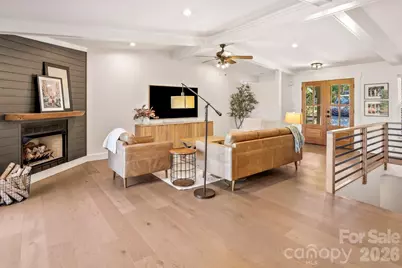
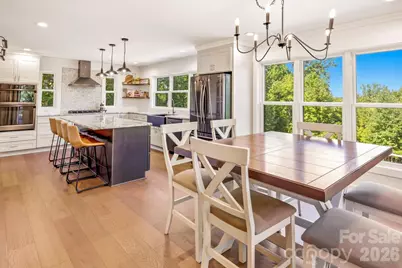
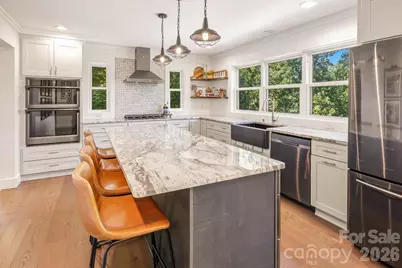
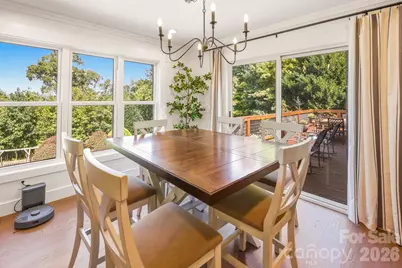
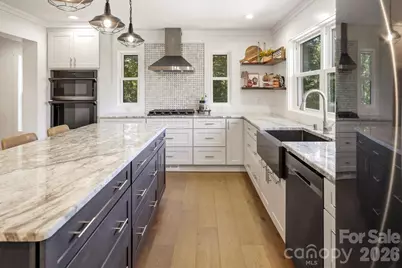
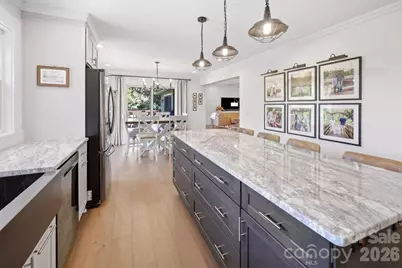
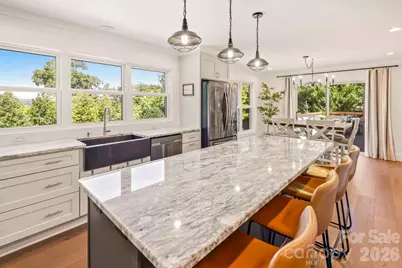
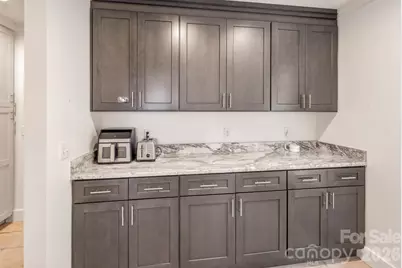
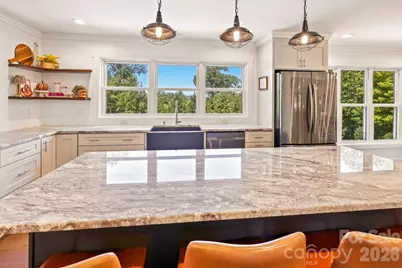
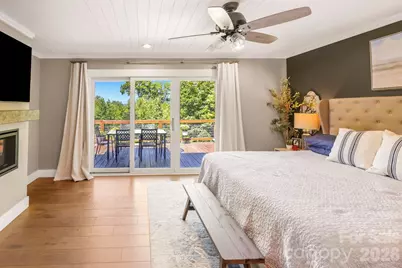
- Interior Features: Breakfast Bar, Kitchen Island, Open Floorplan, Split Bedroom, Walk-In Closet(s), Walk-In Pantry
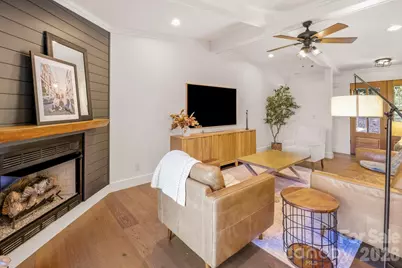
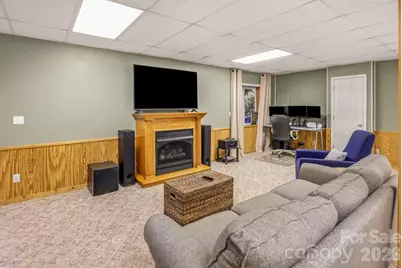
- Fireplace: Yes
- Fireplace(s): Family Room, Gas, Living Room, Primary Bedroom, Propane, Family Room, Gas, Living Room, Primary Bedroom, Propane
- Appliances: Convection Oven, Dishwasher, Double Oven, Electric Water Heater, Freezer, Gas Cooktop, Microwave, Refrigerator, Wall Oven, Other
- Flooring: Carpet, Tile, Wood
Rooms
Bathrooms
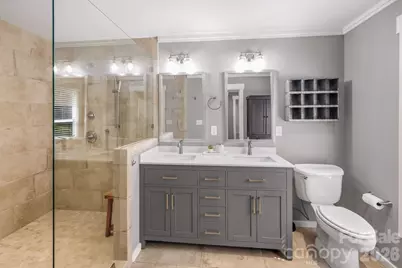
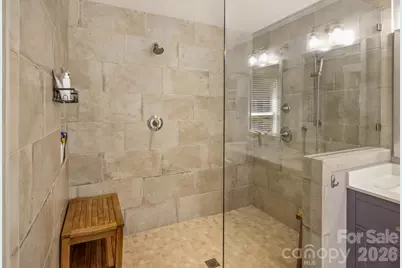
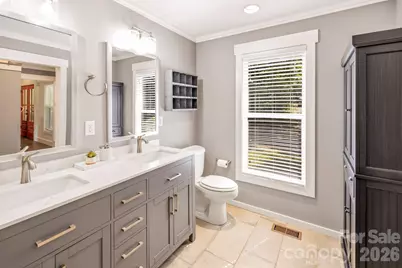
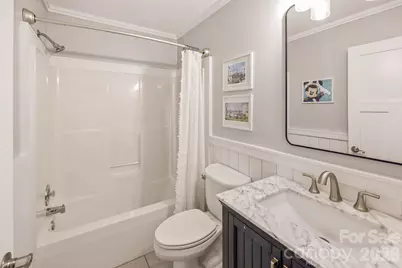
- Total Bathrooms: 3
- Full Bathrooms: 3
- Main - Full Baths: 2
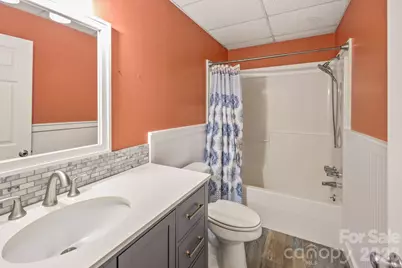
- Basement Baths: 1
Bedrooms
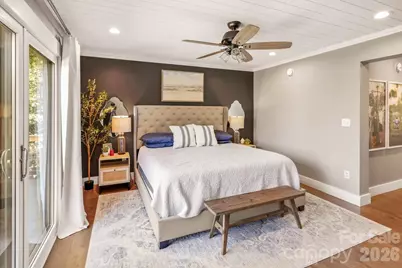
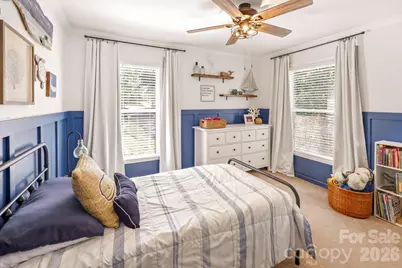
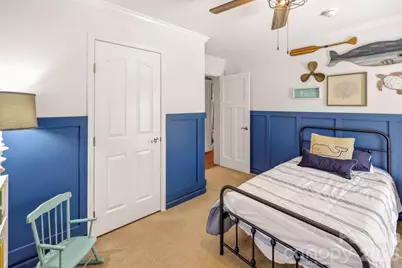
- Total Bedrooms: 3
- Bedrooms Main & Up: 3
Other Rooms
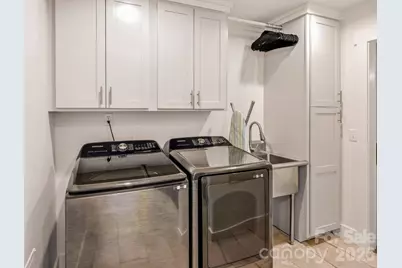
- Laundry: Laundry Room, Main Level
Additional Information
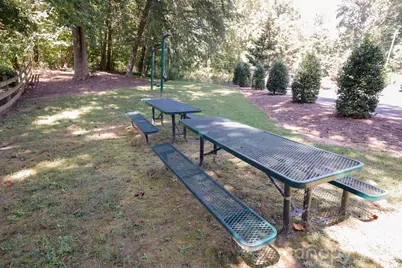
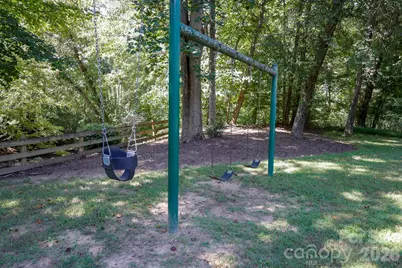
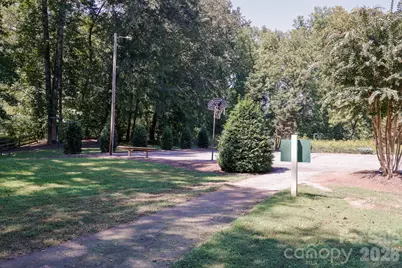
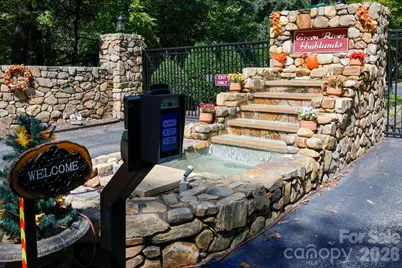
- Shared Amenities: Gated, Picnic Area
- Equipment: Fuel Tank - Leased
Exterior
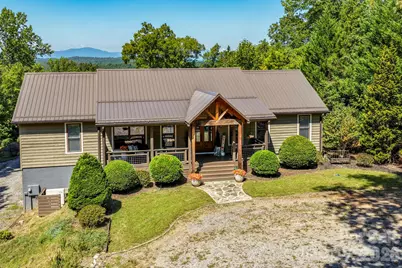
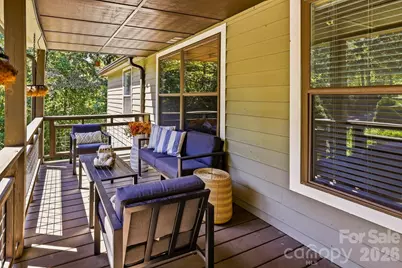
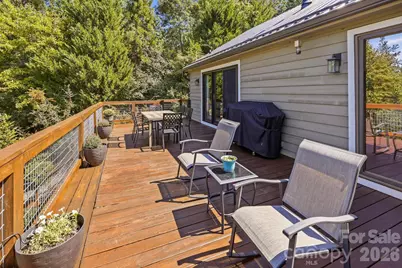
- Exterior Features: Fire Pit, Other - See Remarks
Parking
- Garage: Yes
- Garage Spaces: 4
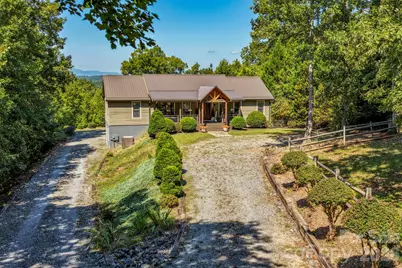
- Parking Features: Basement, Circular Driveway, Attached Garage, Garage Faces Rear, RV Access/Parking
Location
- County: Polk
- Subdivision: Green River Highlands
- Driving Directions: GPS or from Rutherfordton, travel south on US 221/Main St, turn Right on to Coxe Rd, then Right on to River Crest Parkway. Turn Right on to Cross Ridge Dr and the property is on the left. See sign.
Community
- Assoc. Name: Darrell Snow
Heating & Cooling
- Cooling Type: Heat Pump
- Heating Type: Heat Pump
Utilities
- Sewer: Septic Installed
- Water: Well
Structural Information
- Construction: Off Frame Modular
- Exterior Const.: Wood
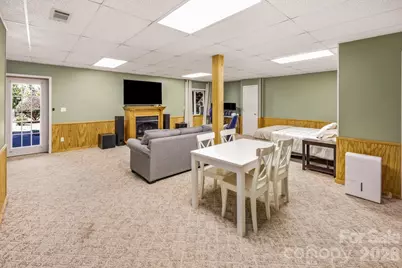
- Basement: Yes
- Basement Desc.: Basement Garage Door, Interior Entry, Partially Finished, Storage Space, Walk-Out Access
- Roof: Metal
- Main/1st Level: 2,049 Sq. Ft.
- Year Built: 2004
Lot Features
- Street/Road Desc.: Concrete, Gravel, Paved
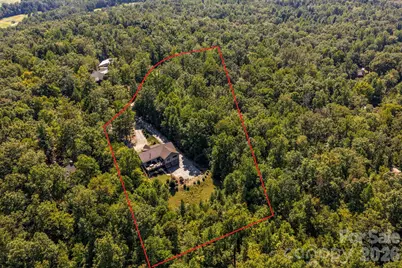
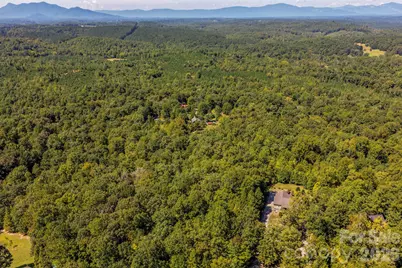
- Lot Features: Private, Wooded, Views
- Fencing (Description): Back Yard, Fenced
Water Features
- Water Front Name: Green River
Financial Considerations
- Association Fee: $550
- Assoc Fee Freq.: Annually
- Terms: Cash, Conventional, FHA, USDA Loan, VA Loan
Disclosures and Reports
- Restrictions: Manufactured Home Not Allowed, Modular Allowed, Short Term Rental Allowed, Square Feet, Subdivision
- Property ID: P114-145
- Plat: E/429
- Lot Number: 484/460
Listed by RE/MAX Journey
Schools serving 255 Cross Ridge Dr
| Name | Grades | Distance |
|---|---|---|
Polk Central Elementary School 2141 North Carolina 9, Mill Spring, NC 28756 | PK-5 | 4.9 mi |
Polk County Middle School 321 Wolverine Trail, Mill Spring, NC 28756 | 6-8 | 7.3 mi |
Polk County High School 1681 North Carolina 108, Columbus, NC 28722 | 9-12 | 8.4 mi |
Price & Sales History for 255 Cross Ridge Dr
Tax History for 255 Cross Ridge Dr
Estimate the Cost for 255 Cross Ridge Dr
255 Cross Ridge Drive, Rutherfordton, NC 28139 (MLS# 4425951) is a Single Family property with 3 bedrooms and 3 full bathrooms. 255 Cross Ridge Drive is currently listed for $630,000 and was received on September 19, 2026. Want to learn more about 255 Cross Ridge Drive? Do you have questions about finding other Single Family real estate for sale in Rutherfordton? You can browse all Rutherfordton real estate or contact a Coldwell Banker agent to request more information.