This is a carousel with tiles that activate property listing cards. Use the previous and next buttons to navigate.
1/48
$1,299,000
This is a carousel with tiles that activate property listing cards. Use the previous and next buttons to navigate.
1/48
Property Description
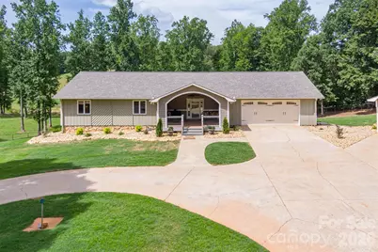
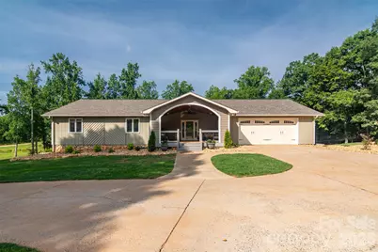
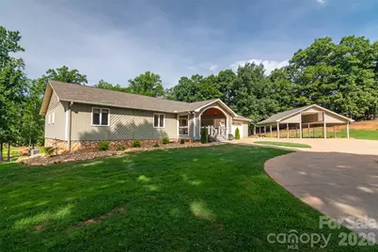
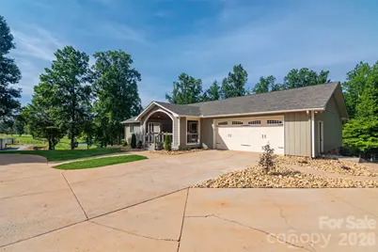
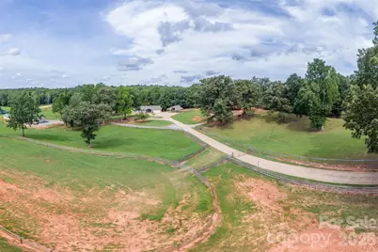
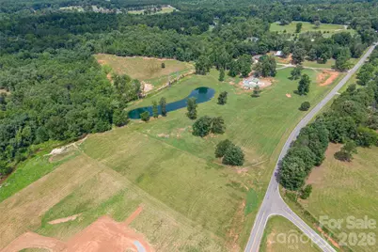
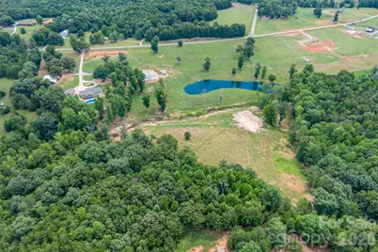
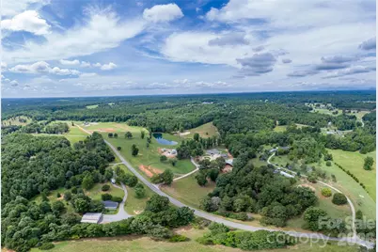
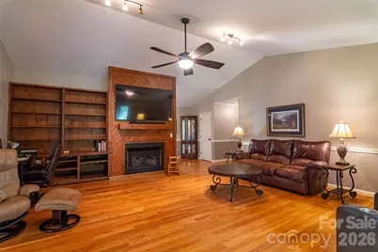
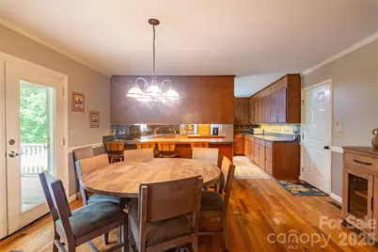
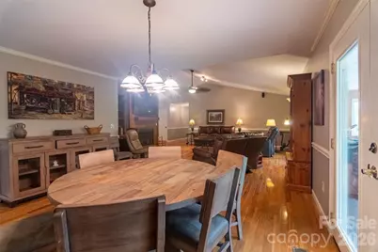
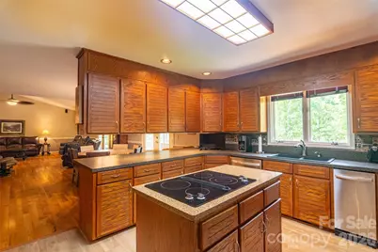
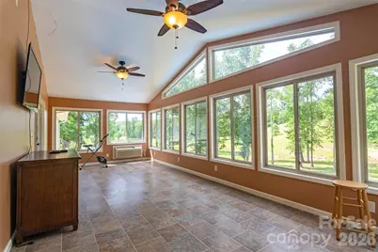
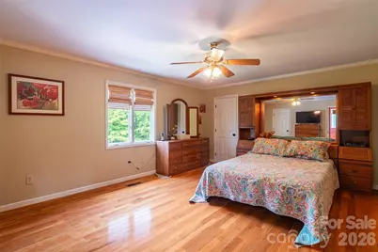
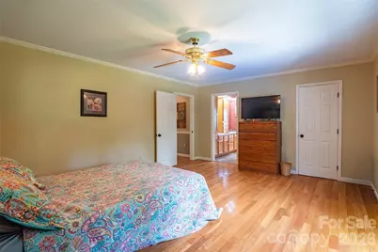
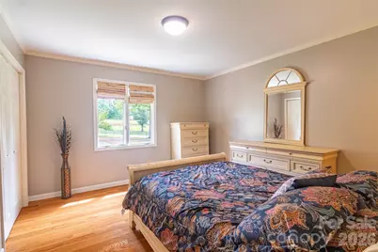
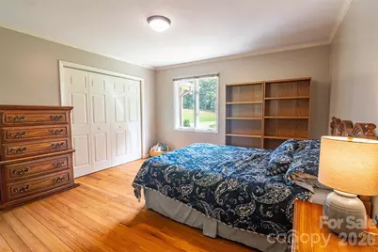
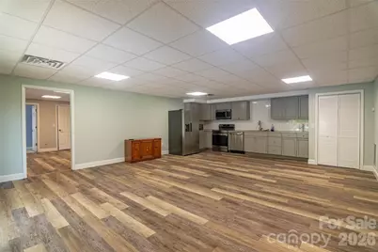
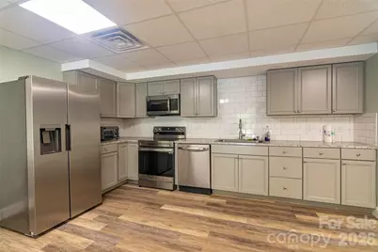
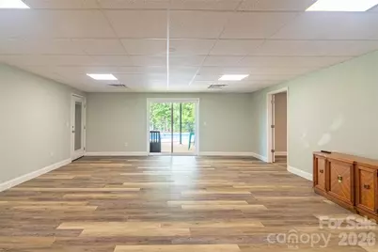
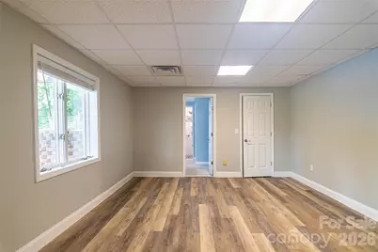
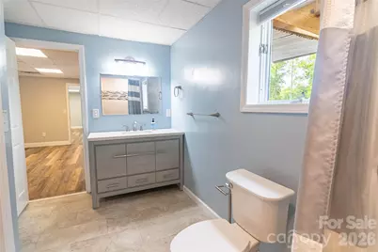
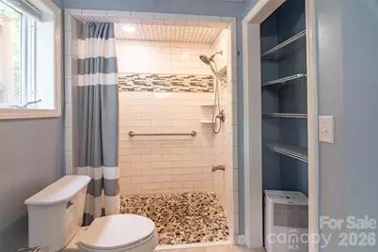
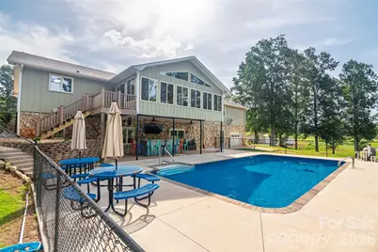
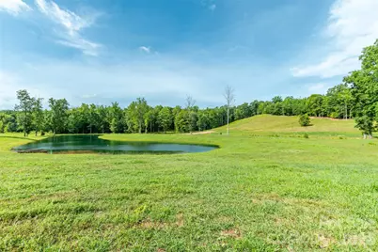
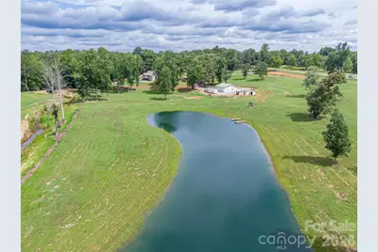
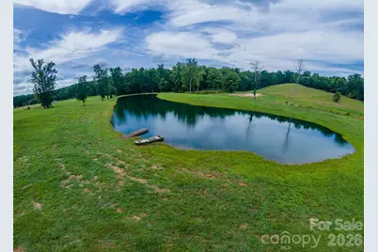
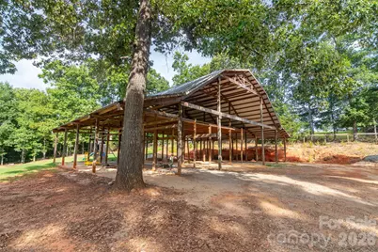
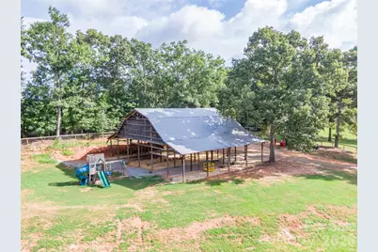
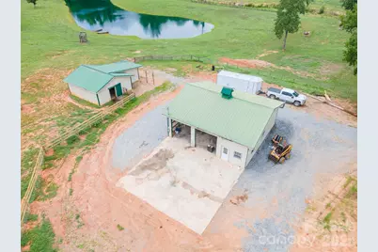
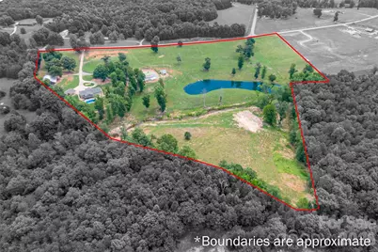
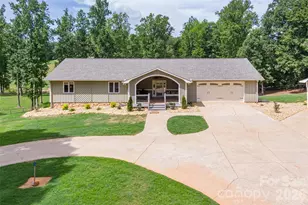
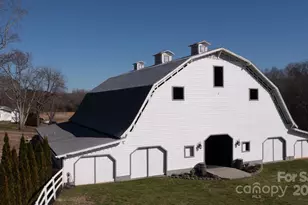
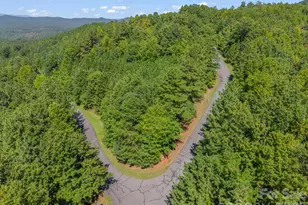
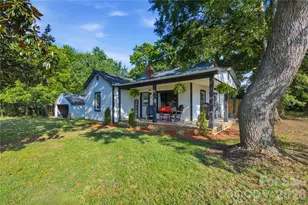
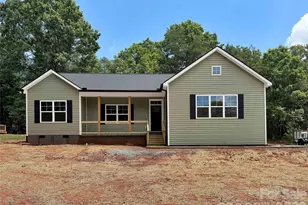
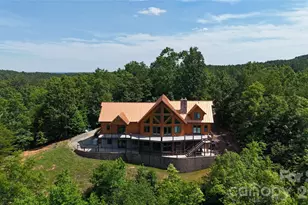
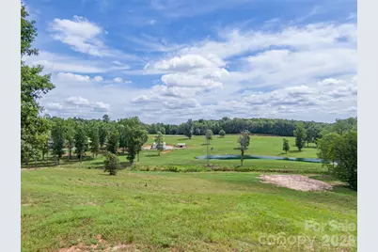
FANTASTIC HORSE FARM - FIRST TIME ON THE MARKET! 8 MILES TO TIEC The main level offers generously sized bedrooms, including a primary suite with two closets and an ensuite bath featuring a double vanity, jetted tub/shower. A bright Florida room with vaulted ceilings provides additional year-round living space, while the oversized covered front porch is perfect for relaxing and enjoying the peaceful surroundings. The finished basement adds over 1100 square feet of additional living space, complete with a full kitchen, family room, bedroom with a large closet, full bath with walk-in shower, ideal for guests, multi-generational living, or entertaining. An additional 900± SF of unfinished basement provides excellent workshop and storage space with garage door access. Outside, the amenities continue with an oversized double attached garage, detached triple carport with RV parking, outdoor bar, covered patio, and a fenced pool area. Nature lovers will appreciate the stocked pond, creek, and scenic setting. Equestrian enthusiasts will love the impressive improvements, including a 48' x 68' pole barn that could easily be enclosed for stalls, tack, hay barn etc., barn with two horse stalls, board fencing, two separate fenced pastures, and an approximately 90' x 180' riding arena. A 36' x 36' heated shop with two bay doors and a 12' x 12' office provides outstanding workspace for hobbies, equipment, or a home business. Additional features include: Roof new in June, 2026 Hardwood and luxury vinyl plank flooring Spectrum internet Original owner This unique property offers the perfect blend of comfortable living, workshop space, and equestrian amenities-all in a peaceful country setting.
Full Property Details
Full Property Details for 304 Mcmurray Rd
General
- Price: $1,299,000
- Status: Active
- Type: Single Family
- Source: Charlotte_Regional_Realtor_Association
- MLS ID: 4406206
- Updated: 8/5/2026
- Added to Site: 21 day(s) ago
Interior
- Fireplace: Yes
- Fireplace(s): Gas Log, Living Room, Propane, Gas Log, Living Room, Propane
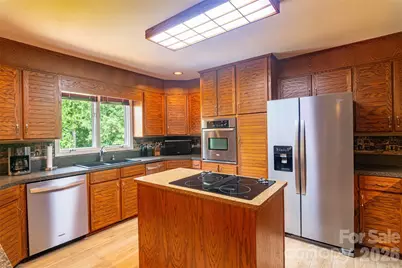
- Appliances: Dishwasher, Electric Cooktop, Electric Oven, Electric Range, Electric Water Heater, Microwave, Refrigerator, Refrigerator with Ice Maker, Trash Compactor, Wall Oven, Washer/Dryer
- Flooring: Vinyl, Wood
Rooms
Bathrooms
- Total Bathrooms: 3
- Full Bathrooms: 3
- Main - Full Baths: 2
- Basement Baths: 1
Bedrooms
- Total Bedrooms: 4
- Bedrooms-B: 1
- Bedrooms Main & Up: 3
Other Rooms
- Laundry: Laundry Closet, Main Level
Additional Information
- Equipment: Fuel Tank - Owned
Exterior
- Exterior Features: Fence, Livestock Run In
Parking
- Garage: Yes
- Garage Description: 560 Sq. Ft.
- Garage Spaces: 2
- Carports: Yes
- Carport Spaces: 3
- Parking Features: Detached Carport, Circular Driveway, Driveway, Attached Garage, RV Access/Parking
Location
- County: Polk
- Driving Directions: GPS takes you straight to property
Heating & Cooling
- Cooling Type: Electric, Heat Pump
- Heating Type: Electric, Heat Pump
Utilities
- Sewer: Septic Installed
- Water: Well
- Utility Description: Electricity Connected, Propane
Structural Information
- Architectural Style: Ranch
- Construction: Site Built
- Exterior Const.: Hardboard Siding, Stone, Wood
- Basement: Yes
- Basement Desc.: Apartment, Basement Garage Door, Basement Shop, Exterior Entry, Full, Interior Entry, Partially Finished, Storage Space, Unfinished, Walk-Out Access, Walk-Up Access
- Roof: Architectural Shingle
- Main/1st Level: 2,470 Sq. Ft.
- Year Built: 1988
Lot Features
- Street/Road Desc.: Concrete, Paved
- Lot Features: Pasture, Pond(s), Private, Creek/Stream
- Fencing (Description): Back Yard, Fenced, Partial, Wood
Horse Property
- Horse Facility Desc.: Arena, Barn, Hay Storage, Horses Allowed, Pasture, Stable(s), Trailer Storage
Financial Considerations
- Terms: Cash, Conventional
Disclosures and Reports
- Restrictions: No Restrictions
- Property ID: P130-55
- Lot Number: 489/341
Listed by Odean Keever & Associates, Inc.

Get Pre-Approved Today
Schools
Schools serving 304 Mcmurray Rd
School District:Polk County Schools
| Name | Grades | Distance |
|---|---|---|
Polk Central Elementary School 2141 North Carolina 9, Mill Spring, NC 28756 | PK-5 | 9.5 mi |
Polk County Middle School 321 Wolverine Trail, Mill Spring, NC 28756 | 6-8 | 12 mi |
Polk County High School 1681 North Carolina 108, Columbus, NC 28722 | 9-12 | 12.3 mi |
Disclaimer:
School attendance boundaries provided by ATTOM Data Solutions and are for reference only. Contact the school directly to verify enrollment eligibility.
Price & Sales History for 304 Mcmurray Rd
Date
Details
Price
Change
Source
7/22/2026
Listed
$1,299,000
—
MLS
Disclaimer: Historical sales information is derived from public records provided by the county offices. Information is not guaranteed and should be independently verified.
Tax History
Tax History for 304 Mcmurray Rd
Year
Property Taxes
Change
Tax Assessment
Change
2025
$4,506
32%
$848,038
61%
2024
$3,421
2%
$527,780
—
2023
$3,368
3%
$527,780
—
2022
$3,263
3%
$527,780
—
2021
$3,157
15%
$527,780
22%
2020
$2,754
—
$434,382
—
2019
$2,754
7%
$434,382
—
2018
$2,580
3%
$434,382
12%
2017
$2,493
9%
$388,707
—
2016
$2,295
—
$388,707
—
Disclaimer: Historical tax information is derived from public records provided by the county offices. Information is not guaranteed and should be independently verified.
Estimate the Cost
Estimate the Cost for 304 Mcmurray Rd
304 McMurray Road, Rutherfordton, NC 28139 (MLS# 4406206) is a Single Family property with 4 bedrooms and 3 full bathrooms. 304 McMurray Road is currently listed for $1,299,000 and was received on July 22, 2026. Want to learn more about 304 McMurray Road? Do you have questions about finding other Single Family real estate for sale in Rutherfordton? You can browse all Rutherfordton real estate or contact a Coldwell Banker agent to request more information.