This is a carousel with tiles that activate property listing cards. Use the previous and next buttons to navigate.
1/38
$449,900
This is a carousel with tiles that activate property listing cards. Use the previous and next buttons to navigate.
1/38
Property Description
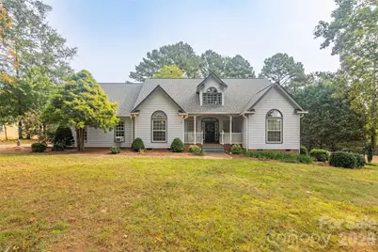
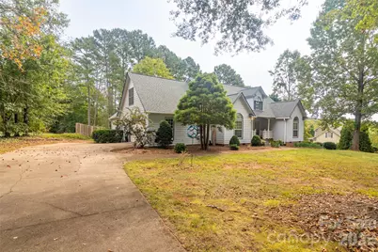
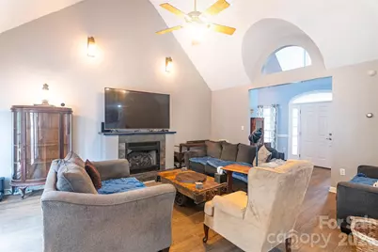
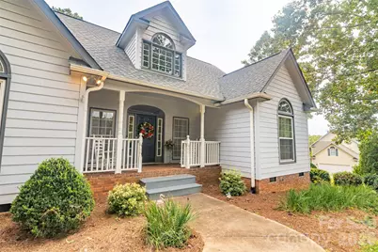
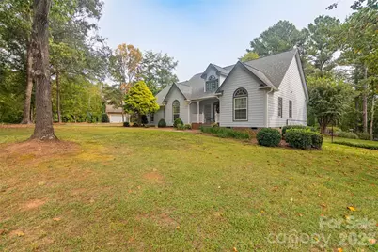
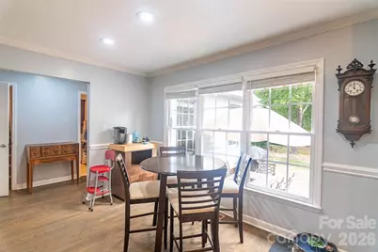
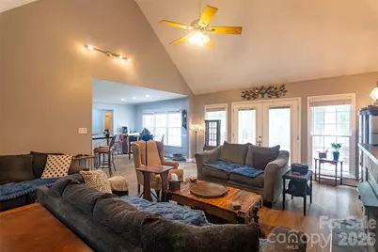
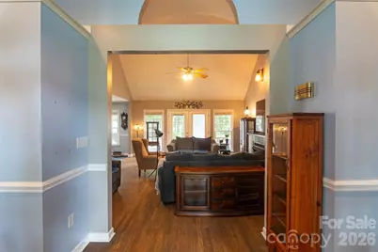
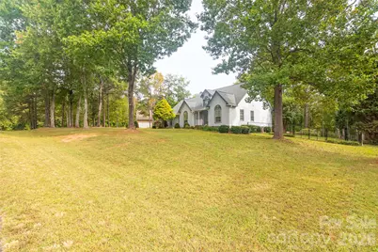
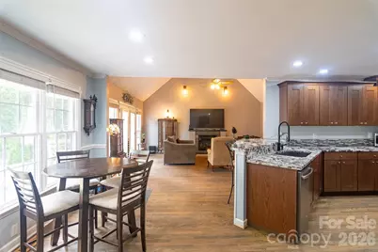
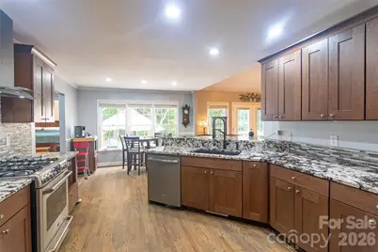
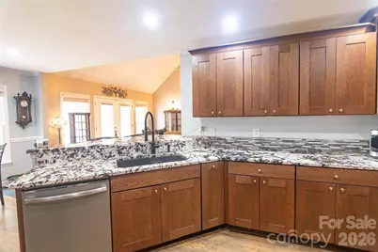
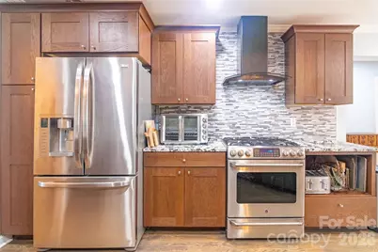
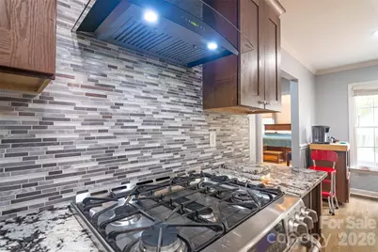
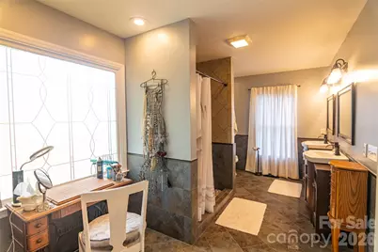
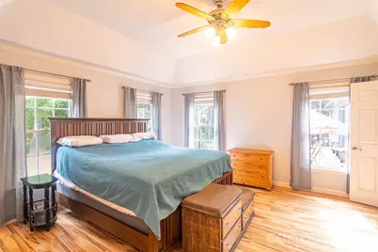
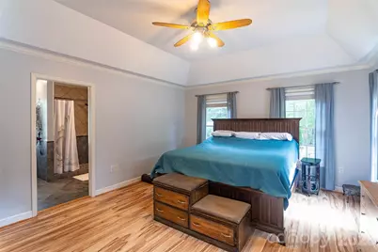
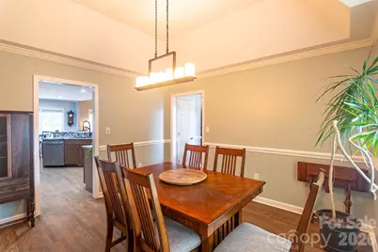
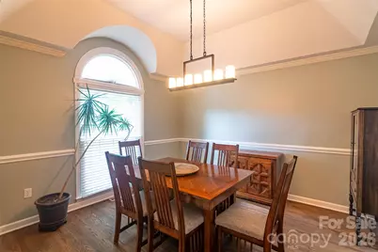
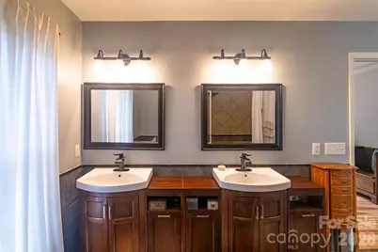
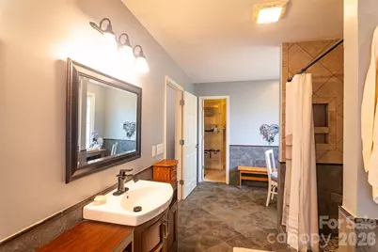
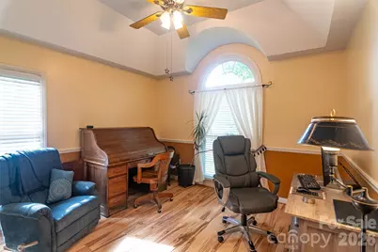
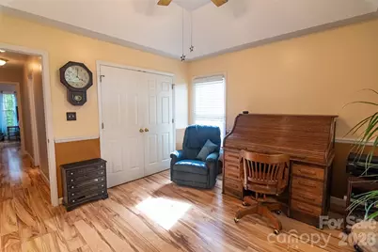
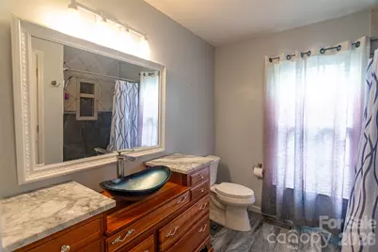
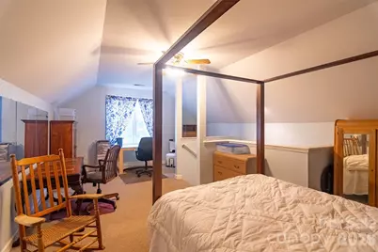
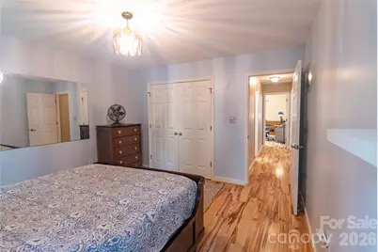
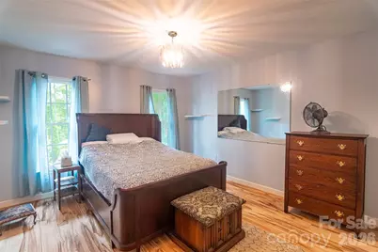
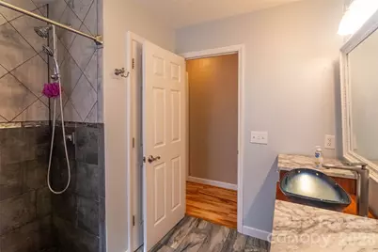
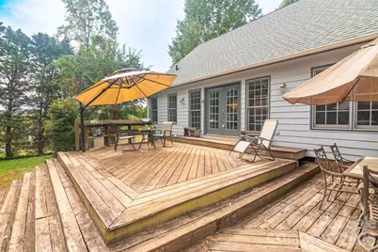
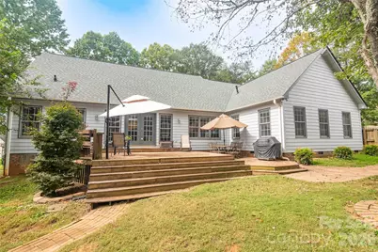
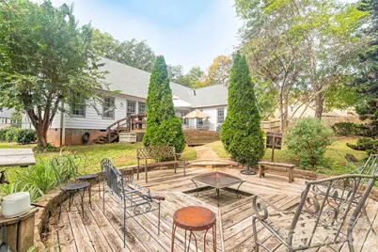
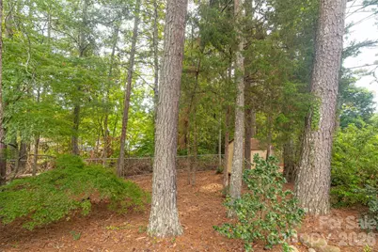
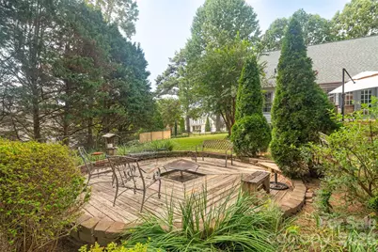
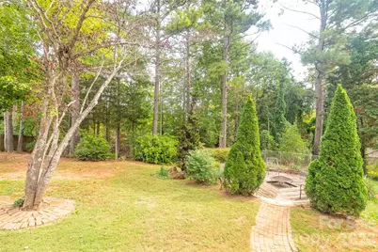
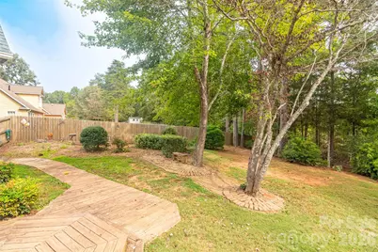
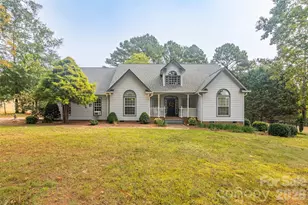
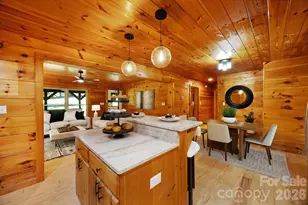
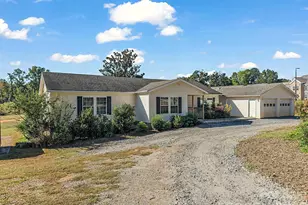
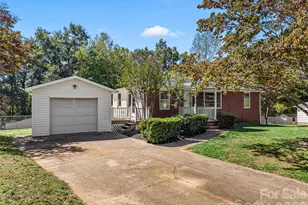
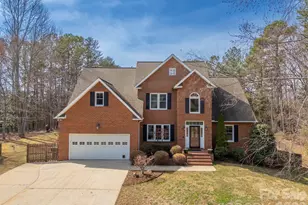
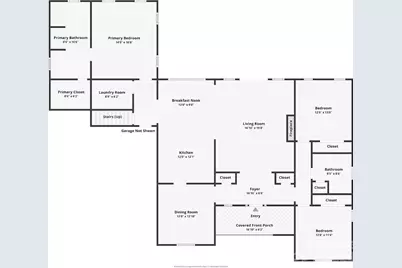
Tucked into a peaceful, established neighborhood with nicely sized yards and comfortable space between homes, this inviting home offers a wonderful combination of warmth, thoughtful updates and flexible living space. Step inside through the foyer with wood flooring and into the spacious den, where beautiful wood floors, a vaulted ceiling and gas-log fireplace create a welcoming space for both relaxing and entertaining. The remodeled kitchen is nicely appointed with granite countertops, wood flooring and a gas cooktop, offering an attractive and functional space for everyday living. A generously sized laundry room with additional cabinetry provides plenty of convenient storage. A new roof was also installed in 2025. The primary bedroom feels spacious and comfortable with a tray ceiling, wood laminate flooring and a large walk-in closet. The adjoining primary bath features tile flooring, a tiled shower and double vanity. Two additional bedrooms, both with wood laminate flooring, are located near a second full bath. The home offers the convenience of primarily one-level living, along with a spacious upstairs multi-use room that adds wonderful versatility. A window overlooking the backyard brings in natural light and makes this an ideal space for a home office, craft or hobby room, guest room, playroom or additional living area. The completely fenced backyard is one of the home's most inviting features, offering a private and peaceful setting with several areas to enjoy. Step from the main deck down to a second deck, then follow the pathway to a cozy firepit and seating area tucked into the backyard. Whether enjoying a quiet morning outdoors, gathering with friends or spending an evening around the fire, this backyard has a comfortable, tucked-away feel that makes it easy to enjoy. An 8x10 storage shed offers additional space for outdoor equipment and supplies. An attached two-car garage with a utility closet provides even more storage and convenience. With its remodeled kitchen, comfortable living spaces, versatile bonus room and charming backyard retreat, this home offers an easy, welcoming atmosphere and plenty of space to make it your own.
Full Property Details
Full Property Details for 378 Chisholm Trail
General
- Price: $449,900
- Status: Active
- Type: Single Family
- Source: Charlotte_Regional_Realtor_Association
- MLS ID: 4415968
- Updated: 10/14/2026
- Added to Site: 9 day(s) ago
Interior
- Fireplace: Yes
- Fireplace(s): Gas Log, Gas Log
- Appliances: Dishwasher, Double Oven, Electric Cooktop, Gas Cooktop, Refrigerator, Tankless Water Heater, Washer/Dryer
Rooms
Bathrooms
- Total Bathrooms: 2
- Full Bathrooms: 2
- Main - Full Baths: 2
Bedrooms
- Total Bedrooms: 3
- Bedrooms Main & Up: 3
Other Rooms
- Laundry: In Hall, Laundry Room, Main Level
Exterior
- Exterior Features: Fire Pit
Parking
- Garage: Yes
- Garage Spaces: 2
- Parking Features: Attached Garage
Location
- County: Rutherford
- Subdivision: Westgate
- Driving Directions: From downtown Rutherfordton, take N. Washington Street/US-64 W/US-74 Alt W toward Lake Lure. Turn left onto Chisholm Trail into West Gate Subdivision. Continue on Chisholm Trail to 378 Chisholm Trail. See sign.
Heating & Cooling
- Cooling Type: Central Air
- Heating Type: Natural Gas
Utilities
- Sewer: Septic Installed
- Water: City
Structural Information
- Construction: Site Built
- Exterior Const.: Hardboard Siding
- Roof: Architectural Shingle
- Upper: 350 Sq. Ft.
- Main/1st Level: 2,075 Sq. Ft.
- Year Built: 1999
Lot Features
- Street/Road Desc.: Asphalt, Paved
- Fencing (Description): Fenced
Financial Considerations
- Terms: Cash, Conventional, FHA, VA Loan
Disclosures and Reports
- Property ID: 1623607
- Lot Number: 1026/19
Listed by Odean Keever & Associates, Inc.
Get Pre-Approved Today
Schools
Schools serving 378 Chisholm Trail
School District:Rutherford County Schools
| Name | Grades | Distance |
|---|---|---|
Rutherfordton Elementary School 201 Bob Hardin Road, Rutherfordton, NC 28139 | PK-5 | 3.4 mi |
R-S Middle School 607 Westbrook Drive, Rutherfordton, NC 28139 | 6-8 | 0.7 mi |
R-S Central High School 641 U.S. 221, Rutherfordton, NC 28139 | 9-12 | 1.4 mi |
Rutherford Early College High School 286 I C C Loop Road, Spindale, NC 28160 | 9-12 | 4.8 mi |
Disclaimer:
School attendance boundaries provided by ATTOM Data Solutions and are for reference only. Contact the school directly to verify enrollment eligibility.
Price & Sales History for 378 Chisholm Trail
Date
Details
Price
Change
Source
10/12/2026
Listed
$449,900
115.26%
MLS
7/07/2011
Sold
$209,000
—
Public Record
Disclaimer: Historical sales information is derived from public records provided by the county offices. Information is not guaranteed and should be independently verified.
Tax History
Tax History for 378 Chisholm Trail
Year
Property Taxes
Change
Tax Assessment
Change
2025
$2,223
32%
$352,500
—
2021
$1,685
9812%
$352,500
49%
2022
$17
—
$237,200
—
2021
$17
-99%
$237,200
—
2019
$1,677
10%
$237,200
9%
2018
$1,519
—
$218,000
—
2017
$1,519
—
$218,000
—
2015
$1,519
—
$218,000
—
2014
$1,519
1%
$218,000
—
2013
$1,498
—
$218,000
—
Disclaimer: Historical tax information is derived from public records provided by the county offices. Information is not guaranteed and should be independently verified.
Estimate the Cost
Estimate the Cost for 378 Chisholm Trail
378 Chisholm Trail, Rutherfordton, NC 28139 (MLS# 4415968) is a Single Family property with 3 bedrooms and 2 full bathrooms. 378 Chisholm Trail is currently listed for $449,900 and was received on October 12, 2026. Want to learn more about 378 Chisholm Trail? Do you have questions about finding other Single Family real estate for sale in Rutherfordton? You can browse all Rutherfordton real estate or contact a Coldwell Banker agent to request more information.