This is a carousel with tiles that activate property listing cards. Use the previous and next buttons to navigate.
1/1
$480,000
This is a carousel with tiles that activate property listing cards. Use the previous and next buttons to navigate.
1/1
Property Description
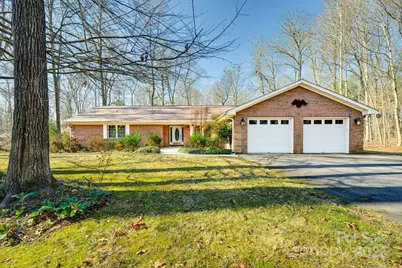
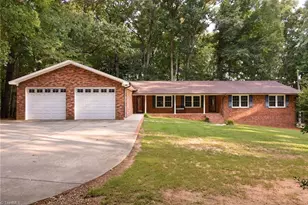
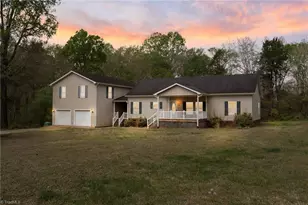
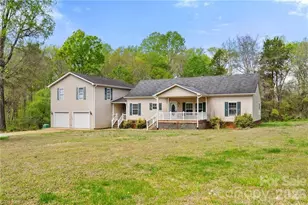
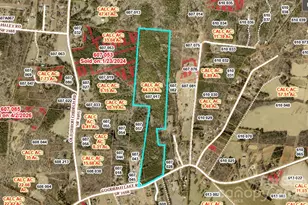
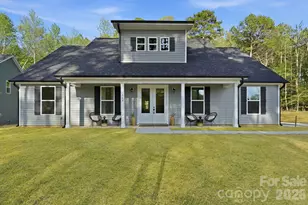
This home is a dream for car enthusiasts, woodworkers, metal fabricators, and hobbyists alike. Located in a quiet area directly across from High Rock Lake, it offers both space and serenity. The large, full brick, four-bedroom home features a two-car attached garage plus a massive 3+ car detached garage with its own 200-amp electrical service. The detached garage is plumbed for a half bath and hot water heater, ready for you to complete. Inside, you'll find a spacious open-concept kitchen and living area, an eat-in kitchen, and a formal dining room. The sprawling primary suite features a huge walk-in shower. The roof was replaced in 2023. With some updating, this home has the potential to be a true showstopper. No HOA and low county taxes make this property an exceptional value. A one-year home warranty is included with an acceptable offer.
Full Property Details
Full Property Details for 1020 Pebble Point
General
- Sold For: $480,000
- Status: Closed
- Type: Single Family
- Source: Charlotte_Regional_Realtor_Association
- MLS ID: 4329789
- Added to Site: 154 day(s) ago
Interior
- Interior Features: Open Floorplan, Split Bedroom, Walk-In Closet(s)
- Fireplace(s): Gas, Propane, Other - See Remarks, Gas, Propane, Other - See Remarks
- Appliances: Dishwasher, Electric Oven, Electric Range, Refrigerator
- Flooring: Carpet, Tile
Rooms
Bathrooms
- Total Bathrooms: 3
- Full Bathrooms: 2
- Half Bathrooms: 1
- Main - Full Baths: 2
- Main - 1/2 Baths: 1
Bedrooms
- Total Bedrooms: 4
- Bedrooms Main & Up: 4
Other Rooms
- Laundry: Electric Dryer Hookup, Inside, Main Level, Washer Hookup
Parking
- Garage: Yes
- Garage Spaces: 2
- Parking Features: Driveway, Attached Garage, Detached Garage
Location
- County: Rowan
- Subdivision: Pebble Point
Heating & Cooling
- Cooling Type: Central Air
- Heating Type: Central
Utilities
- Sewer: Septic Installed
- Water: Well
- Utility Description: Cable Available, Electricity Connected
Structural Information
- Construction Status: Completed
- Construction: Site Built
- Exterior Const.: Brick Full
- Roof: Composition
- Main/1st Level: 2,592 Sq. Ft.
- Year Built: 2000
Lot Features
- Lot Dimensions: 150 x 370 x 151 x 384
- Street/Road Desc.: Concrete, Paved
- Lot Features: Private, Wooded
Water Features
- Water Front Name: High Rock Lake
Financial Considerations
- Terms: Cash, Conventional
Disclosures and Reports
- Special Conditions: Estate
- Property ID: 606D012
- Lot Number: 1051-248
Listed by Southern Charm Realty Inc
Sold by EXP Realty LLC Mooresville

Get Pre-Approved Today
Schools
Schools serving 1020 Pebble Point
School District:Rowan-Salisbury Schools
| Name | Grades | Distance |
|---|---|---|
E Hanford Dole Elementary School 465 Choate Road, Salisbury, NC 28146 | PK-5 | 4.4 mi |
North Rowan Middle School 512 Charles Street, Spencer, NC 28159 | 6-8 | 5 mi |
North Rowan High School 300 North Whitehead Avenue, Spencer, NC 28159 | 9-12 | 5 mi |
Disclaimer:
School attendance boundaries provided by ATTOM Data Solutions and are for reference only. Contact the school directly to verify enrollment eligibility.
Price & Sales History for 1020 Pebble Point
Date
Details
Price
Change
Source
4/13/2026
Sold
$480,000
-12.65%
MLS
2/16/2026
Price Reduced
$549,500
-4.35%
MLS
1/08/2026
Price Reduced
$574,500
-3.36%
MLS
12/22/2025
Listed
$594,500
—
MLS
Disclaimer: Historical sales information is derived from public records provided by the county offices. Information is not guaranteed and should be independently verified.
1020 Pebble Point, Salisbury, NC 28146 (MLS# 4329789) is a Single Family property that was sold at $480,000 on April 13, 2026. Want to learn more about 1020 Pebble Point? Do you have questions about finding other Single Family real estate for sale in Salisbury? You can browse all Salisbury real estate or contact a Coldwell Banker agent to request more information.