This is a carousel with tiles that activate property listing cards. Use the previous and next buttons to navigate.
1/2
$314,400
This is a carousel with tiles that activate property listing cards. Use the previous and next buttons to navigate.
1/2
Property Description
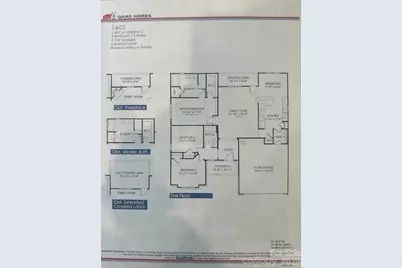
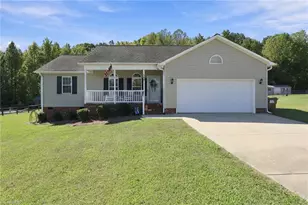
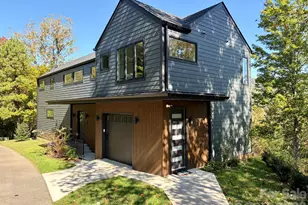
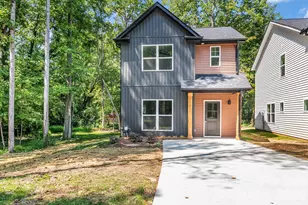
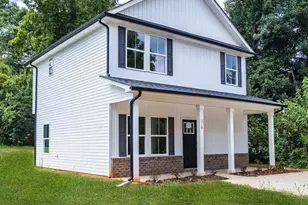
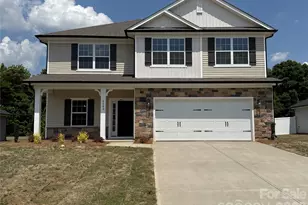
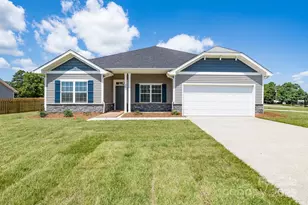
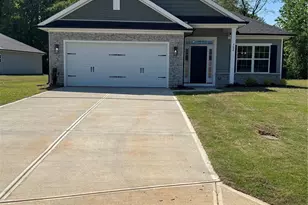
Welcome to the Stylish 1602 Floor Plan The 1602 floor plan offers a thoughtfully designed blend of modern style, comfort, and functionality, creating a home that effortlessly complements today's lifestyle. Step inside to a spacious living area that serves as the home's heart. The open-concept layout seamlessly connects the living room, dining area, and kitchen, creating an inviting space designed for both everyday living and entertaining. The well-appointed kitchen features modern appliances, generous cabinet storage, and a convenient pantry, making meal prep and hosting guests simple and enjoyable. The primary suite offers a peaceful private retreat, complete with a spacious en-suite bathroom and generous walk-in closet. Two additional bedrooms provide plenty of flexibility, whether you need space for family and guests or want to create a dedicated home office, study, or hobby room. Extending your living space outdoors, the 1602 floor plan also includes a welcoming porch-perfect for enjoying your morning coffee, unwinding after a long day, or gathering with friends and family. With quality craftsmanship and thoughtful attention to detail throughout, the 1602 floor plan combines contemporary elegance with practical design. Make it your own by customizing the space to reflect your personal style and unique needs, creating a home where comfort, functionality, and everyday living come together beautifully.
Full Property Details
Full Property Details for 1035 Kildare Dr #62
General
- Price: $314,400
- HOA FEE: $75/month
- HOA FEE FREQ.: Annually
- Status: Active
- Type: Single Family
- Source: Charlotte_Regional_Realtor_Association
- MLS ID: 4419639
- Updated: 10/17/2026
- Added to Site: 51 day(s) ago
Interior
- Interior Features: Attic Stairs Pulldown, Breakfast Bar, Entrance Foyer, Pantry, Walk-In Closet(s)
- Appliances: Electric Range, Electric Water Heater, Microwave, Plumbed For Ice Maker
- Flooring: Carpet, Laminate, Linoleum
Rooms
Bathrooms
- Total Bathrooms: 2
- Full Bathrooms: 2
- Main - Full Baths: 2
Bedrooms
- Total Bedrooms: 3
- Bedrooms Main & Up: 3
Other Rooms
- Laundry: Electric Dryer Hookup, Mud Room, Inside, Main Level, Washer Hookup
Additional Information
- Shared Amenities: Cabana, Outdoor Pool
- Pool: Yes
Parking
- Garage: Yes
- Garage Description: 370 Sq. Ft.
- Garage Spaces: 2
- Parking Features: Driveway
Location
- County: Rowan
- Subdivision: Kerns Ridge
- Driving Directions: Call Listing Agent, Key with Listing Agent, Onsite Agent, Showing Service, Sign (GPS use 2100 Bringle Ferry Rd, Salisbury). From I-85, take exit 76, head south to merge onto US-52S/E Innes St. towards Albemarle. In 0.6 miles, turn left onto Newsome Rd. In 1 mile, turn right onto Bringle Ferry Rd. In 0.5 miles, the entrance to Kerns Ridge will be on the right. Once you turn into the neighborhood, the model home is straight ahead at 1140 Kildare Drive.
Heating & Cooling
- Cooling Type: Electric
- Heating Type: Electric
Utilities
- Sewer: Public Sewer
- Water: City
- Utility Description: Cable Available, Electricity Connected
Structural Information
- Builder: Adams Homes
- Construction Status: Under Construction
- Approx Compl Date: 2026-11-25
- Construction: Site Built
- Exterior Const.: Stone Veneer, Vinyl
- Roof: Architectural Shingle
- Main/1st Level: 1,602 Sq. Ft.
- Year Built: 2026
Lot Features
- Street/Road Desc.: Concrete, Paved
- Lot Features: Cleared
Financial Considerations
- Association Fee: $900
- Assoc Fee Freq.: Annually
- Terms: Cash, Conventional, FHA, USDA Loan, VA Loan
Disclosures and Reports
- Restrictions: Architectural Review
- Property ID: 057C062
- Lot Number: 1453/539
Listed by Adams Homes Realty-NC, Inc.
Get Pre-Approved Today
Schools
Schools serving 1035 Kildare Dr #62
School District:Rowan-Salisbury Schools
| Name | Grades | Distance |
|---|---|---|
E Hanford Dole Elementary School 465 Choate Road, Salisbury, NC 28146 | PK-5 | 0.8 mi |
North Rowan Middle School 512 Charles Street, Spencer, NC 28159 | 6-8 | 2.7 mi |
North Rowan High School 300 North Whitehead Avenue, Spencer, NC 28159 | 9-12 | 2.4 mi |
Disclaimer:
School attendance boundaries provided by ATTOM Data Solutions and are for reference only. Contact the school directly to verify enrollment eligibility.
Price & Sales History for 1035 Kildare Dr #62
Date
Details
Price
Change
Source
8/29/2026
Listed
$314,400
-91.83%
MLS
12/11/2024
Sold
$3,850,000
—
Public Record
Disclaimer: Historical sales information is derived from public records provided by the county offices. Information is not guaranteed and should be independently verified.
Tax History
Tax History for 1035 Kildare Dr #62
Year
Property Taxes
Change
Tax Assessment
Change
2026
$343
—
$27,625
—
2025
$343
—
$27,625
—
Disclaimer: Historical tax information is derived from public records provided by the county offices. Information is not guaranteed and should be independently verified.
Estimate the Cost
Estimate the Cost for 1035 Kildare Dr #62
1035 Kildare Drive #62, Salisbury, NC 28146 (MLS# 4419639) is a Single Family property with 3 bedrooms and 2 full bathrooms. 1035 Kildare Drive #62 is currently listed for $314,400 and was received on August 29, 2026. Want to learn more about 1035 Kildare Drive #62? Do you have questions about finding other Single Family real estate for sale in Salisbury? You can browse all Salisbury real estate or contact a Coldwell Banker agent to request more information.