This is a carousel with tiles that activate property listing cards. Use the previous and next buttons to navigate.
1/1
$389,050
This is a carousel with tiles that activate property listing cards. Use the previous and next buttons to navigate.
1/1
Property Description
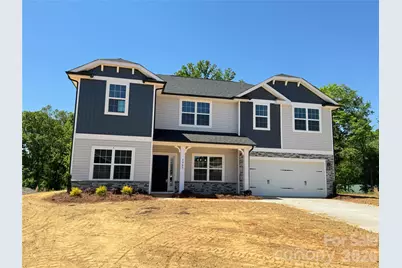
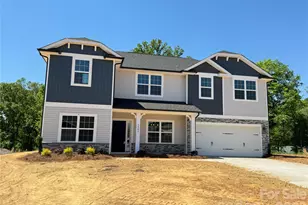
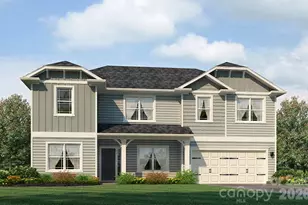
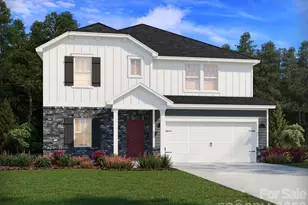
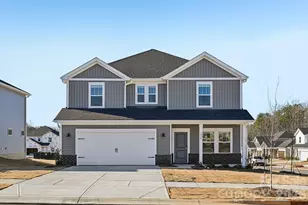
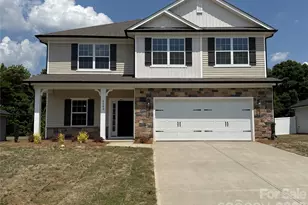
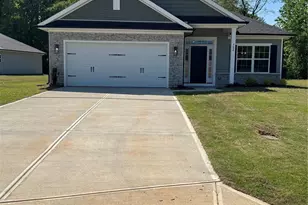
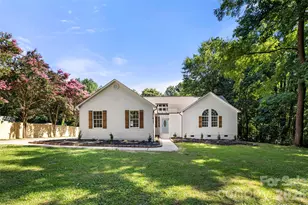
The highly sought-after 2721 Plan offers the perfect blend of space, style, and functionality in this beautiful 4-bedroom, 3.5-bath new construction home located in desirable Kerns Ridge. Step onto the welcoming covered front porch and into a bright foyer flanked by a formal dining room and versatile formal living room-perfect for a home office, sitting room, or flex space. The thoughtfully designed floor plan offers multiple living areas, including a spacious family room ideal for relaxing or entertaining. The galley-style kitchen is a standout feature, showcasing stainless steel appliances, granite countertops, soft-close cabinetry, a ceramic tile backsplash, and a granite peninsula that opens seamlessly to the breakfast area, complete with a convenient drop zone trim package. Upstairs, you'll find the primary suite along with three additional guest bedrooms, a generous loft area, and a dedicated laundry room. One guest bedroom even features its own private full bath, perfect for visitors or multi-generational living. Whether you're enjoying a cozy evening or entertaining guests on the covered lanai, or sipping your morning coffee on the front porch, this home offers comfort and flexibility for every lifestyle. Beautiful private lot. With 2,721 square feet of well-designed living space, this home truly has it all-don't miss your opportunity to make it yours!
Full Property Details
Full Property Details for 1065 Kildare Dr #65
General
- Sold For: $389,050
- HOA FEE: $75/month
- HOA FEE FREQ.: Annually
- Status: Closed
- Type: Single Family
- Source: Charlotte_Regional_Realtor_Association
- MLS ID: 4356684
- Added to Site: 194 day(s) ago
Interior
- Appliances: Dishwasher, Disposal, Electric Range, Electric Water Heater, Exhaust Fan, Exhaust Hood, Microwave, Plumbed For Ice Maker, Self Cleaning Oven
- Flooring: Carpet, Tile, Laminate
Rooms
Bathrooms
- Total Bathrooms: 4
- Full Bathrooms: 3
- Half Bathrooms: 1
- Upper - Full Baths: 3
- Main - 1/2 Baths: 1
Bedrooms
- Total Bedrooms: 4
- Bedrooms Upper: 4
Other Rooms
- Laundry: Electric Dryer Hookup, Inside, Laundry Room, Washer Hookup
Additional Information
- Shared Amenities: Cabana, Outdoor Pool
- Pool: Yes
Parking
- Garage: Yes
- Garage Description: 429 Sq. Ft.
- Garage Spaces: 2
- Parking Features: Driveway, Attached Garage
Location
- County: Rowan
- Subdivision: Kerns Ridge
- Driving Directions: Call Listing Agent, Call Listing Office, Key In Listing Office, Key with Listing Agent, Onsite Agent, Sign Call Listing Agent (GPS use 2100 Bringle Ferry Rd, Salisbury). From I-85, take exit 76, head south to merge onto US-52S/E Innes St. towards Albemarle. In 0.6 miles, turn left onto Newsome Rd. In 1 mile, turn right onto Bringle Ferry Rd. In 0.5 miles, the entrance to Kerns Ridge will be on the right. Once you turn into the neighborhood, the model home is straight ahead at 1140 Kildare Drive.
Heating & Cooling
- Cooling Type: Electric
- Heating Type: Electric
Utilities
- Sewer: Public Sewer
- Water: City
- Utility Description: Cable Available, Electricity Connected
Structural Information
- Builder: Adams Homes
- Model: 2721 Elev B
- Construction Status: Under Construction
- Approx Compl Date: 2026-04-06
- Construction: Site Built
- Exterior Const.: Vinyl
- Roof: Architectural Shingle
- Upper: 1,594 Sq. Ft.
- Main/1st Level: 1,127 Sq. Ft.
- Year Built: 2026
Lot Features
- Street/Road Desc.: Concrete, Paved
Financial Considerations
- Association Fee: $900
- Assoc Fee Freq.: Annually
- Terms: Cash, Conventional, FHA, USDA Loan, VA Loan
Disclosures and Reports
- Restrictions: Subdivision
- Property ID: 057C065
- Plat: 9995/1154
- Lot Number: 1453/539
Listed by Adams Homes Realty-NC, Inc.
Sold by Patton Real Estate Professionals LLC

Get Pre-Approved Today
Schools
Schools serving 1065 Kildare Dr #65
School District:Rowan-Salisbury Schools
| Name | Grades | Distance |
|---|---|---|
E Hanford Dole Elementary School 465 Choate Road, Salisbury, NC 28146 | PK-5 | 0.8 mi |
North Rowan Middle School 512 Charles Street, Spencer, NC 28159 | 6-8 | 2.7 mi |
North Rowan High School 300 North Whitehead Avenue, Spencer, NC 28159 | 9-12 | 2.4 mi |
Disclaimer:
School attendance boundaries provided by ATTOM Data Solutions and are for reference only. Contact the school directly to verify enrollment eligibility.
Price & Sales History for 1065 Kildare Dr #65
Date
Details
Price
Change
Source
6/30/2026
Sold
$389,050
—
MLS
5/13/2026
Price Increased
$389,050
1.97%
MLS
5/11/2026
Price Reduced
$381,550
-1.93%
MLS
3/12/2026
Listed
$389,050
—
MLS
Disclaimer: Historical sales information is derived from public records provided by the county offices. Information is not guaranteed and should be independently verified.
1065 Kildare Drive #65, Salisbury, NC 28146 (MLS# 4356684) is a Single Family property that was sold at $389,050 on June 30, 2026. Want to learn more about 1065 Kildare Drive #65? Do you have questions about finding other Single Family real estate for sale in Salisbury? You can browse all Salisbury real estate or contact a Coldwell Banker agent to request more information.