This is a carousel with tiles that activate property listing cards. Use the previous and next buttons to navigate.
1/1
$398,000
This is a carousel with tiles that activate property listing cards. Use the previous and next buttons to navigate.
1/1
Property Description
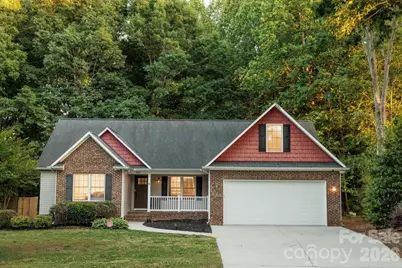
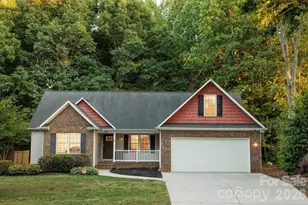
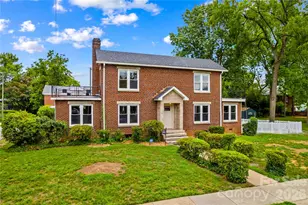
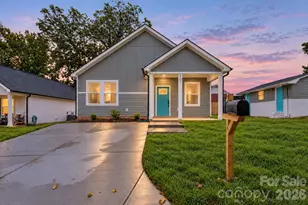
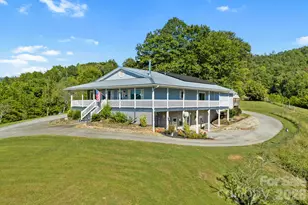
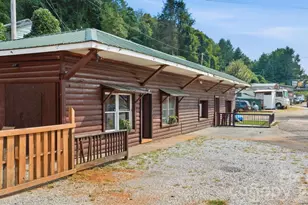
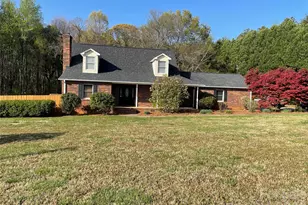
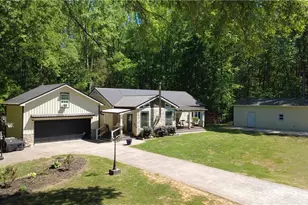
This beautifully maintained 3-bedroom, 2-bathroom home offers a flexible layout with a spacious bonus room-ideal for a 4th bedroom, home office, or entertainment area. Set in a serene, quiet neighborhood with no HOA, you'll enjoy country living just minutes from I-85. The home boasts a bright, open kitchen with modern appliances, generous natural light throughout, and a large backyard perfect for relaxing or entertaining. As an added bonus, golf enthusiasts will love the private putting green and chipping area-perfect for practicing your short game right at home. Also, carpet free and pet free home with hardwood floors throughout and a much desired level lot. Don't miss this rare blend of comfort, convenience, and recreational luxury!
Full Property Details
Full Property Details for 1084 Castlebrook Dr
General
- Sold For: $398,000
- Status: Closed
- Type: Single Family
- Source: Charlotte_Regional_Realtor_Association
- MLS ID: 4382321
- Added to Site: 99 day(s) ago
Interior
- Interior Features: Walk-In Closet(s)
- Fireplace: Yes
- Fireplace(s): Gas Log, Gas Log
- Appliances: Dishwasher, Disposal, Electric Oven, Electric Range, Electric Water Heater, Microwave, Oven, Plumbed For Ice Maker, Refrigerator with Ice Maker
- Flooring: Tile, Laminate, Vinyl, Wood
Rooms
Bathrooms
- Total Bathrooms: 2
- Full Bathrooms: 2
- Main - Full Baths: 2
Bedrooms
- Total Bedrooms: 3
- Bedrooms Main & Up: 3
Other Rooms
- Laundry: Electric Dryer Hookup, In Hall, Inside, Main Level
Parking
- Garage: Yes
- Garage Spaces: 2
- Parking Features: Attached Garage
Location
- County: Rowan
- Subdivision: Castlebrook
School Information
- Elementary School: China Grove
- Middle School: Southeast
- High School: Jesse Carson
Heating & Cooling
- Cooling Type: Ceiling Fan(s), Central Air, Electric, Heat Pump
- Heating Type: Central, Electric, Heat Pump
Utilities
- Sewer: Septic Installed
- Water: Well
- Utility Description: Cable Available, Electricity Connected
Structural Information
- Construction Status: Completed
- Construction: Site Built
- Exterior Const.: Vinyl
- Roof: Architectural Shingle
- Entry Floor Number: 1
- Upper: 221 Sq. Ft.
- Main/1st Level: 1,793 Sq. Ft.
- Year Built: 2007
Manufactured Home
- Land Included: Yes
Lot Features
- Street/Road Desc.: Concrete, Paved
- Lot Features: Cul-De-Sac
- Fencing (Description): Back Yard, Fenced
Financial Considerations
- Terms: Cash, Conventional
Disclosures and Reports
- Property ID: 415B044
- Lot Number: 1380/995
Listed by Main Street Realty, Inc.
Sold by Costello Real Estate and Investments LLC

Get Pre-Approved Today
Schools
Schools serving 1084 Castlebrook Dr
School District:Rowan-Salisbury Schools
| Name | Grades | Distance |
|---|---|---|
China Grove Elementary School 514 South Franklin Street, China Grove, NC 28023 | PK-5 | 4.1 mi |
Southeast Middle School, Salisbury, NC 1570 Peeler Road, Salisbury, NC 28146 | 6-8 | 1.4 mi |
Jesse C Carson High School 290 Kress Venture Drive, China Grove, NC 28023 | 9-12 | 2.4 mi |
Disclaimer:
School attendance boundaries provided by ATTOM Data Solutions and are for reference only. Contact the school directly to verify enrollment eligibility.
Price & Sales History for 1084 Castlebrook Dr
Date
Details
Price
Change
Source
7/21/2026
Sold
$398,000
-1.61%
MLS
6/01/2026
Price Reduced
$404,500
-1.32%
MLS
5/15/2026
Listed
$409,900
—
MLS
Disclaimer: Historical sales information is derived from public records provided by the county offices. Information is not guaranteed and should be independently verified.
1084 Castlebrook Drive, Salisbury, NC 28146 (MLS# 4382321) is a Single Family property that was sold at $398,000 on July 21, 2026. Want to learn more about 1084 Castlebrook Drive? Do you have questions about finding other Single Family real estate for sale in Salisbury? You can browse all Salisbury real estate or contact a Coldwell Banker agent to request more information.