This is a carousel with tiles that activate property listing cards. Use the previous and next buttons to navigate.
1/38
$335,000 Just Listed
This is a carousel with tiles that activate property listing cards. Use the previous and next buttons to navigate.
1/38
Property Description
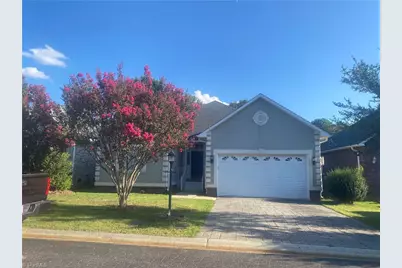
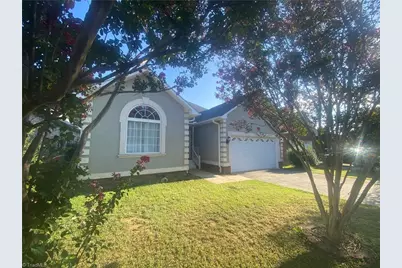
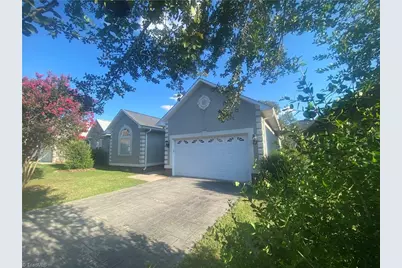
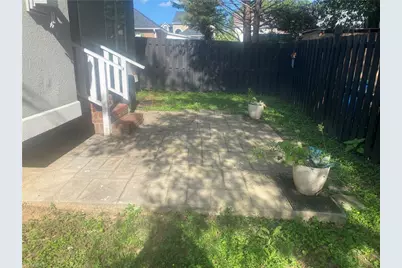
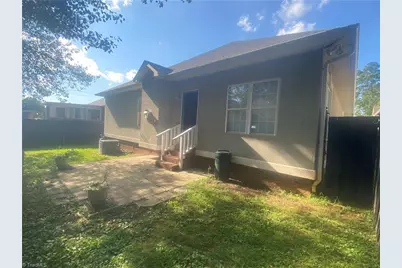
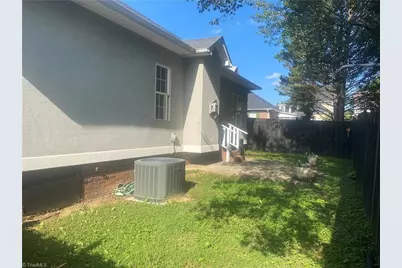
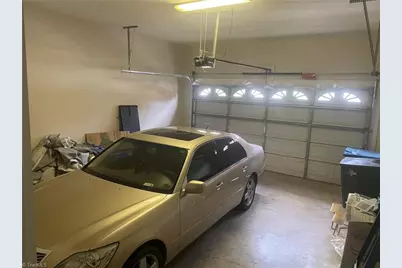
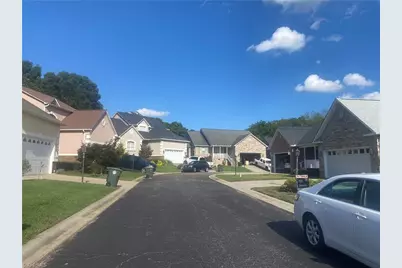
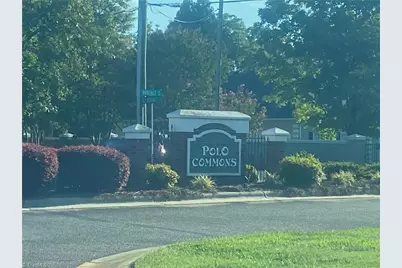
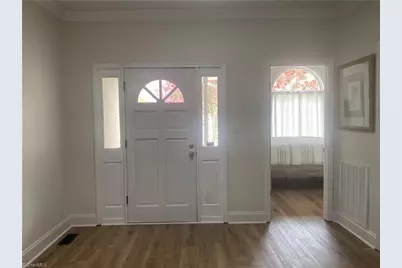
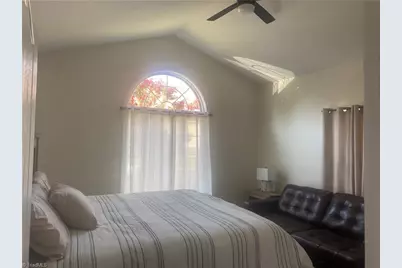
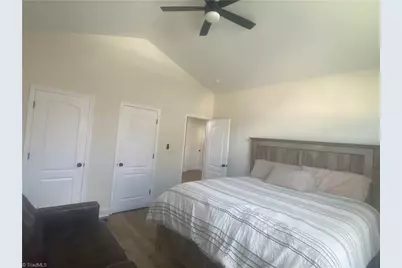
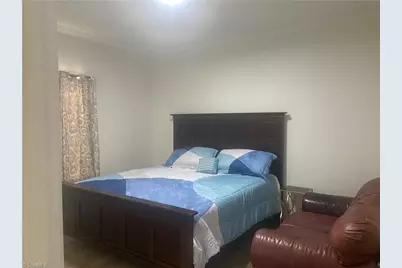
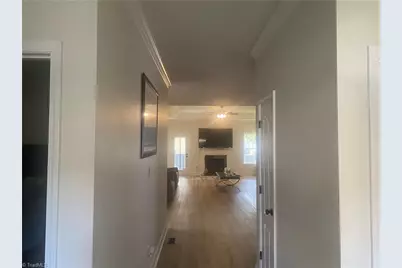
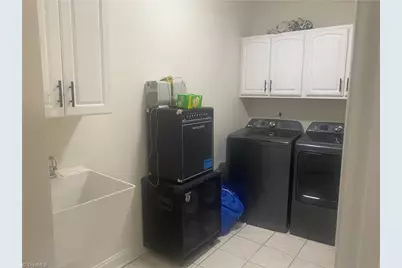
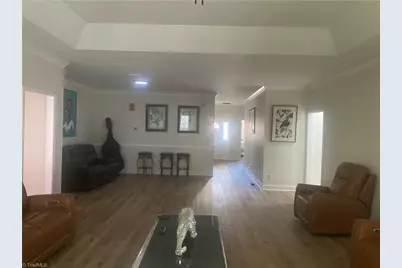
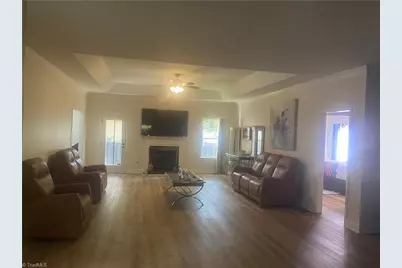
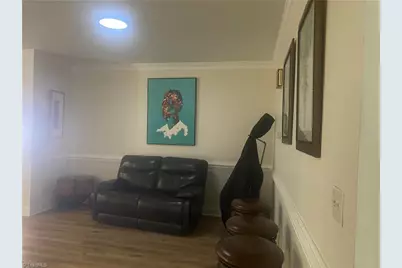
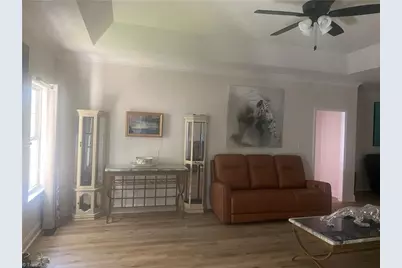
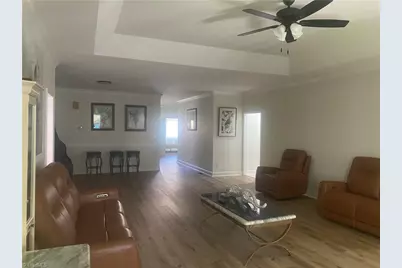
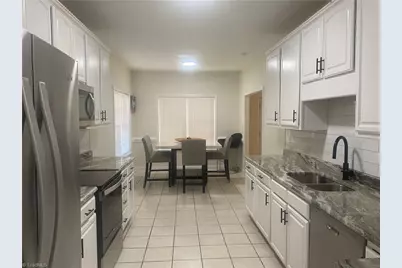
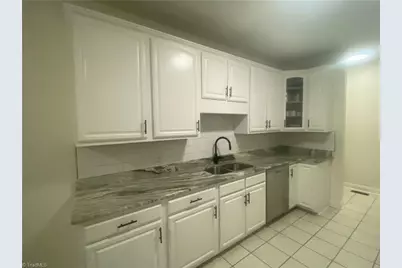
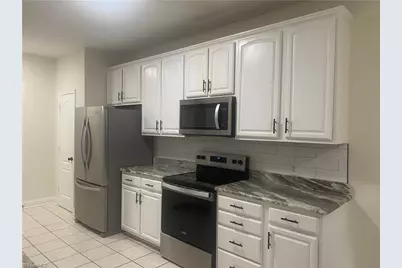
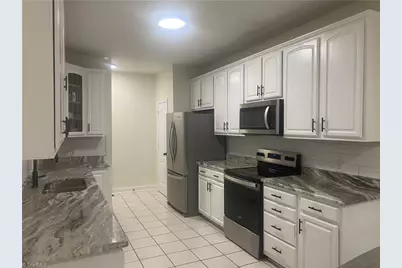
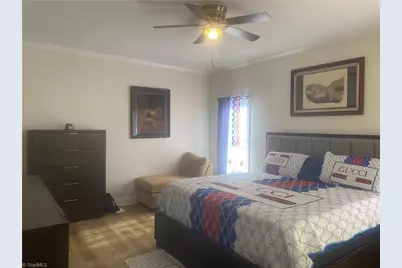
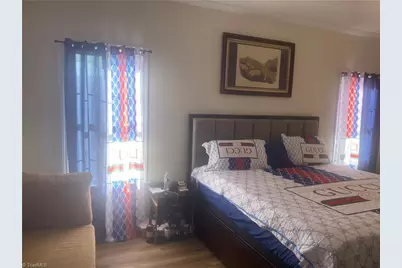
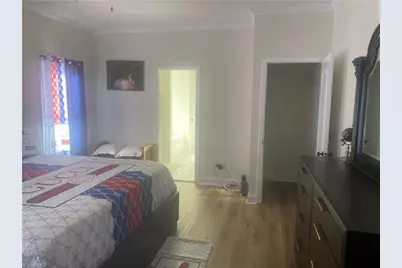
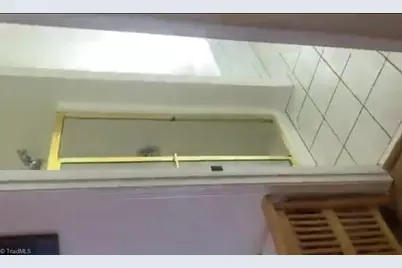
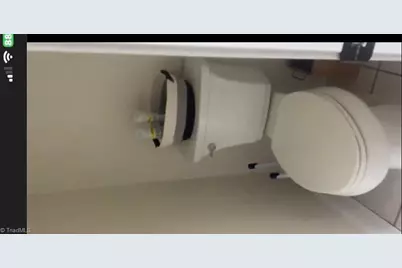
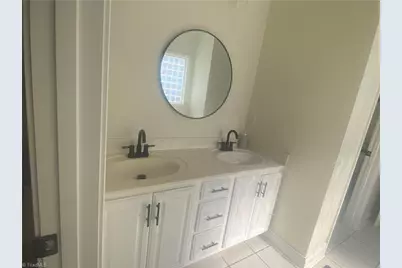
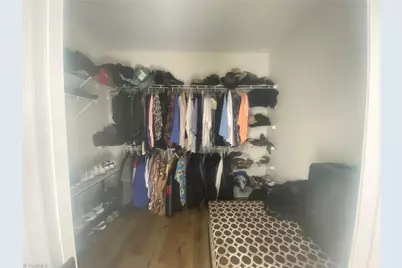
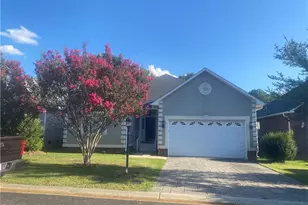
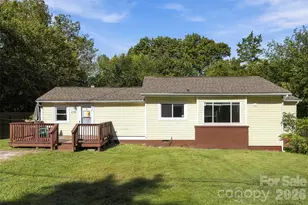
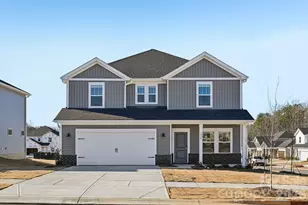
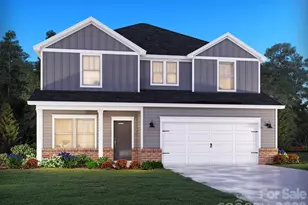
This beautifully renovated 3-bedroom, 2-bath, one level home located in the small, quiet Polo Commons Subdivision provides maximum convenience, comfort & a peaceful ambience. It was renovated in 2024 including new flooring, paint & lighting fixtures throughout. The extra spacious living room with a fireplace & gas logs is awesome for entertaining. The upgraded kitchen has brand-new elegant granite countertops, stainless-steel appliances & a pantry for extra storage. The primary suite has a roomy bathroom with a separate room for the toilet providing privacy, a separate walk-in shower, a jetted tub, a linen closet, a double sink vanity leading to a spacious walk-in closet. The 2nd & 3rd bedrooms each have two closets. Laundry room has a large laundry sink & cabinets. The back is completely enclosed in privacy fencing, great for grilling & chilling. The double driveway & double car garage provide ample parking. She's immaculately clean & move in ready! Come and see. You'll be impressed!
Full Property Details
Full Property Details for 111 Birkdale Dr
General
- Price: $335,000
- HOA FEE: $25/month
- HOA FEE FREQ.: Annually
- Taxes: $4,165
- Status: Active
- Type: Single Family
- Source: Triad_MLS
- MLS ID: 1231764
- Updated: 8/20/2026
- Added to Site: 2 day(s) ago
Interior
- Number of Rooms: 8
- Interior Features: Ceiling Fan(s), Dead Bolt(s), Pantry, Separate Shower, Solid Surface Counter
- Number of Fireplaces: 1
- Fireplace(s): Gas Log, Living Room
- Appliances: Microwave, Dishwasher, Disposal, Exhaust Fan, Free-Standing Range, Cooktop, Water Purifier, Gas Water Heater
- Flooring: Tile, Vinyl
Rooms
Bathrooms
- Total Bathrooms: 2
- Full Bathrooms: 2
- Main Floor Baths: 2
- Main - Full Baths: 2
Bedrooms
- Total Bedrooms: 3
- 1st/Main Floor Primary: Yes
Other Rooms
- Laundry: Dryer Connection, Main Level, Washer Hookup
Additional Information
- Security/Safety: Smoke Detector(s)
Parking
- Garage Description: Attached Garage
- Garage Spaces: 2
- Parking Features: Driveway, Garage, Garage Door Opener, Attached
Location
- County: Rowan
- Subdivision: None
- Driving Directions: From 52/8 South, take Exit 81, right onto Long Ferry Rd, left onto N. Salisbury Ave, right onto Jefferson St, left onto N. Whitehead Ave, bear right onto 7th St, right onto Old Mocksville Rd, right onto Birkdale Drive, continue right 111 Birkdale on left
- City Limits: Yes
School Information
- Elementary School: Call School Board
- Middle School: Call School Board
- High School: Call School Board
Community
- Association: Yes
Heating & Cooling
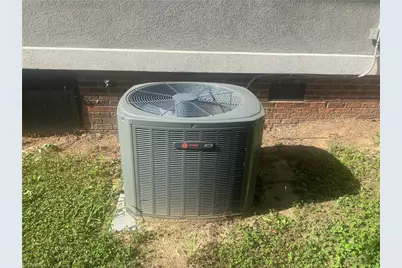
- Cooling Type: Central Air, Heat Pump
- Heating Type: Fireplace(s), Forced Air, Heat Pump, Natural Gas
- Heating Fuel: Natural Gas
- Water Heater: Gas
Utilities
- Sewer: Public Sewer
- Water: Public
Structural Information
- Exterior Const.: Stucco
- Basement: Yes
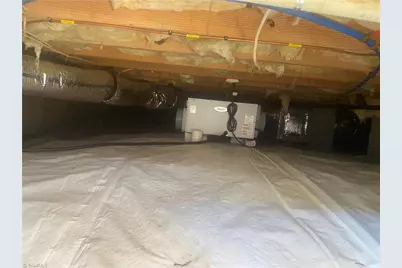
- Basement Desc.: Crawl Space
- Stories/Levels: One
- Square Feet: 2,095
- Heated/Cooled: 2,095 Sq. Ft.
- Year Built: 1999
Lot Features
- Lot Size (Acres): 0.13
- Lot Dimensions: 50' x 109'
- Road Maintenance: Public Maintained Road
- Fence: Yes
- Lot Features: City Lot, Level, Subdivided
- Fencing (Description): Fenced, Partial, Privacy
Financial Considerations
- Price Per Acre: $2,576,923.0769
- Association Fee: $300
- Assoc Fee Freq.: Annually
- Tax Amount: $4,165
- Terms: Cash, Conventional, Fannie Mae, FHA, VA Loan
Disclosures and Reports
- Special Conditions: Owner Sale
- Deed Restrictions: Yes
- Exclusions: Per Owner, The Water Purification System Is Leased For $100 Per Month And Can Be Continued By Buyer If Desired.
- Lot Number: 22
Listed by Ventures in Grace Realty

Get Pre-Approved Today
Schools
Schools serving 111 Birkdale Dr
School District:Rowan-Salisbury Schools
| Name | Grades | Distance |
|---|---|---|
North Rowan Elementary School 600 Charles Street, Spencer, NC 28159 | PK-5 | 2.1 mi |
North Rowan Middle School 512 Charles Street, Spencer, NC 28159 | 6-8 | 2.2 mi |
North Rowan High School 300 North Whitehead Avenue, Spencer, NC 28159 | 9-12 | 2.2 mi |
Disclaimer:
School attendance boundaries provided by ATTOM Data Solutions and are for reference only. Contact the school directly to verify enrollment eligibility.
Price & Sales History for 111 Birkdale Dr
Date
Details
Price
Change
Source
8/19/2026
Listed
$335,000
8.06%
MLS
8/23/2024
Sold
$310,000
—
Public Record
Disclaimer: Historical sales information is derived from public records provided by the county offices. Information is not guaranteed and should be independently verified.
Tax History
Tax History for 111 Birkdale Dr
Year
Property Taxes
Change
Tax Assessment
Change
2025
$3,941
—
$329,519
—
2023
$3,941
54%
$329,519
77%
2022
$2,557
—
$185,662
—
2021
$2,557
—
$185,662
—
2020
$2,557
—
$185,662
-8%
2019
$2,557
23%
$202,578
32%
2018
$2,083
1%
$153,294
—
2017
$2,072
3%
$153,294
—
2016
$2,015
1%
$153,294
—
2015
$1,997
3%
$153,294
2%
2014
$1,930
4%
$149,895
—
2013
$1,860
—
$149,895
—
Disclaimer: Historical tax information is derived from public records provided by the county offices. Information is not guaranteed and should be independently verified.
Estimate the Cost
Estimate the Cost for 111 Birkdale Dr
111 Birkdale Drive, Salisbury, NC 28144 (MLS# 1231764) is a Single Family property with 3 bedrooms and 2 full bathrooms. 111 Birkdale Drive is currently listed for $335,000 and was received on August 19, 2026. Want to learn more about 111 Birkdale Drive? Do you have questions about finding other Single Family real estate for sale in Salisbury? You can browse all Salisbury real estate or contact a Coldwell Banker agent to request more information.