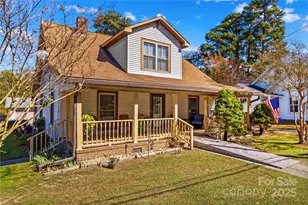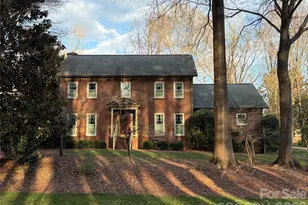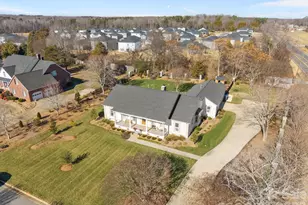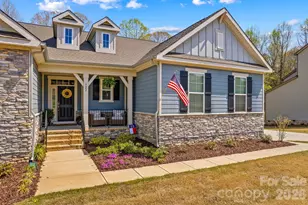
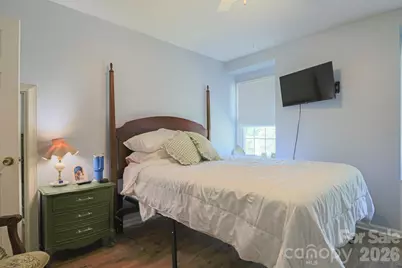
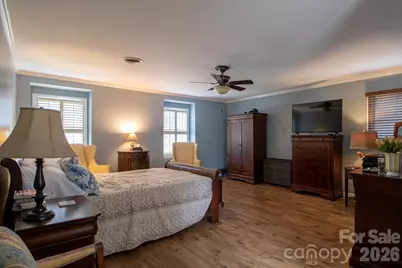
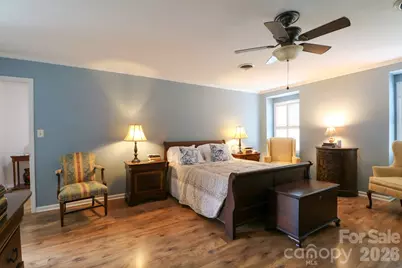
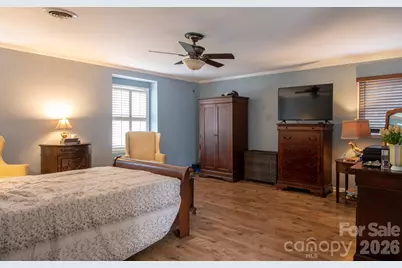
This is a carousel with tiles that activate property listing cards. Use the previous and next buttons to navigate.
1/40
$499,500
This is a carousel with tiles that activate property listing cards. Use the previous and next buttons to navigate.
1/40
Property Description
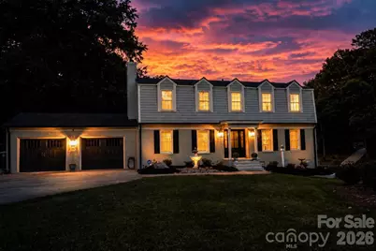
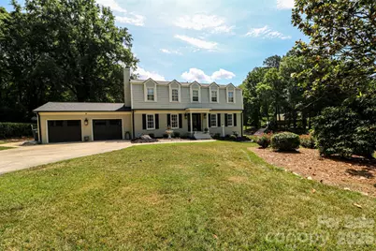
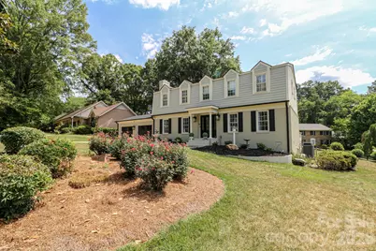
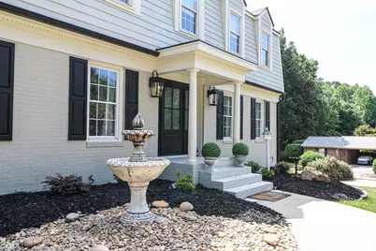
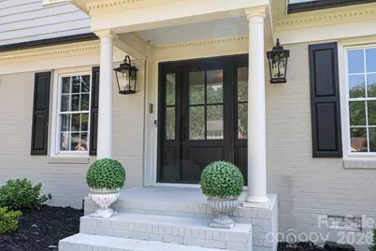
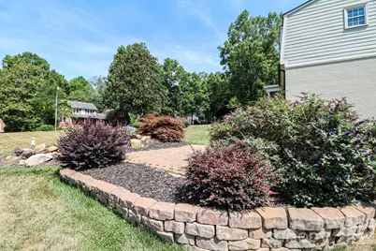
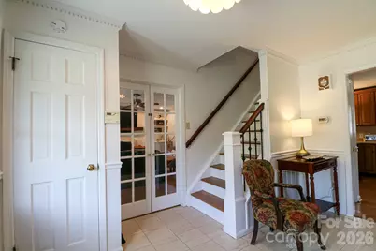
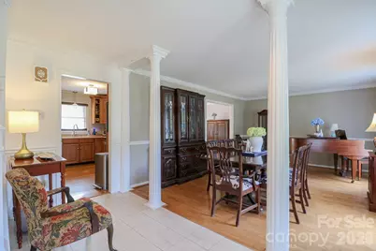
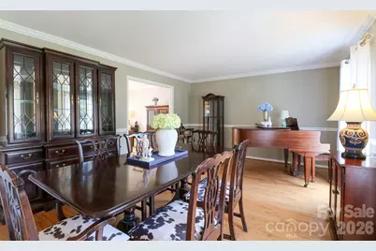
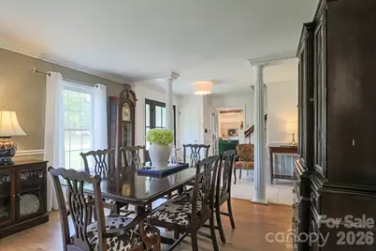
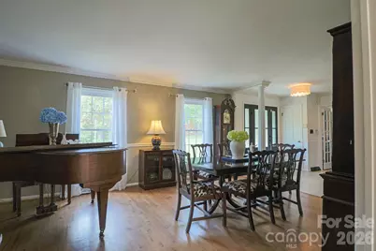
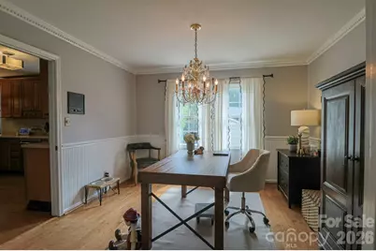
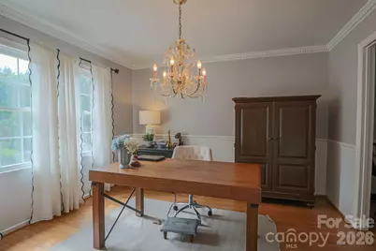
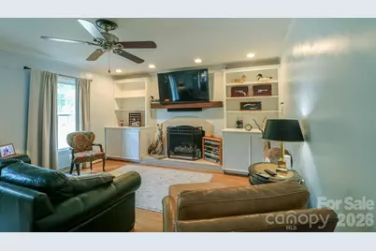
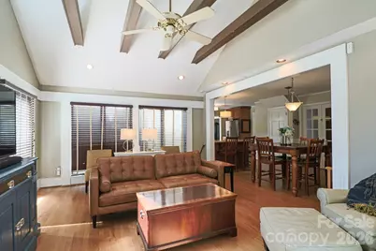
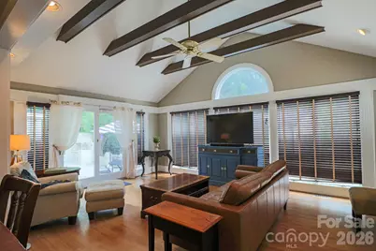
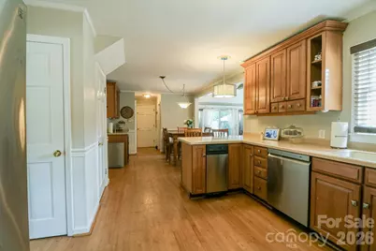
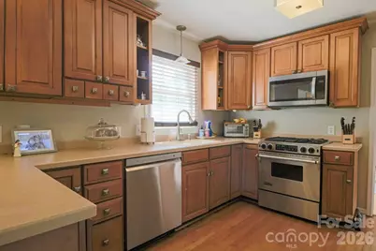
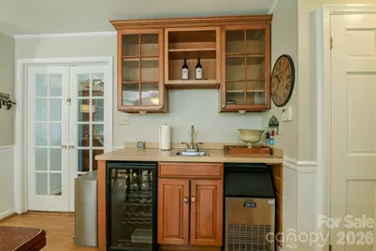
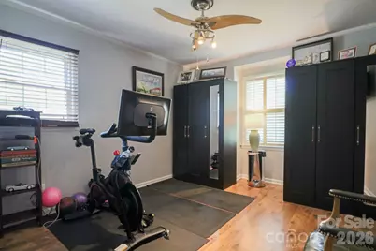
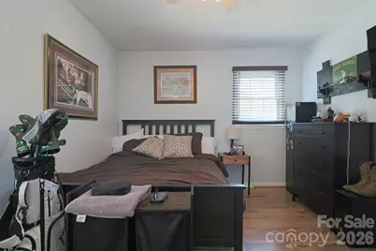
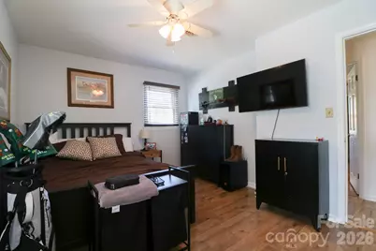
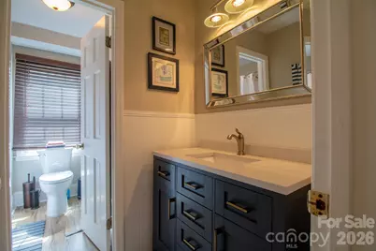
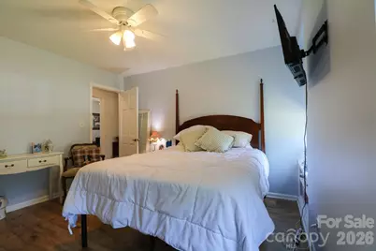
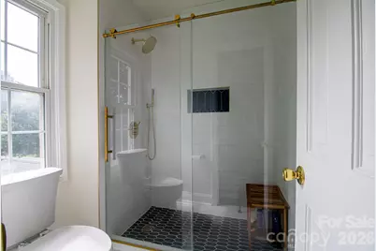
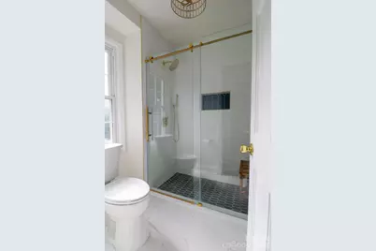
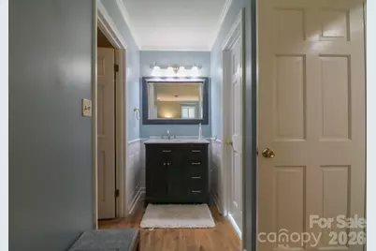
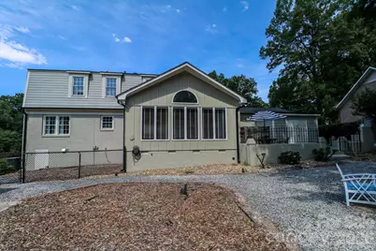
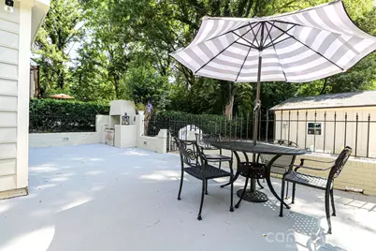
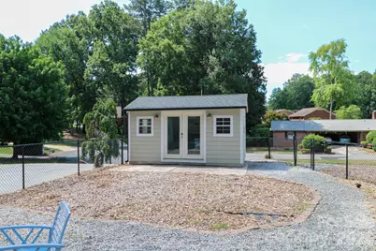
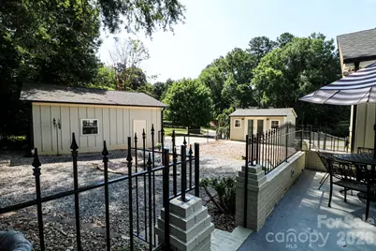
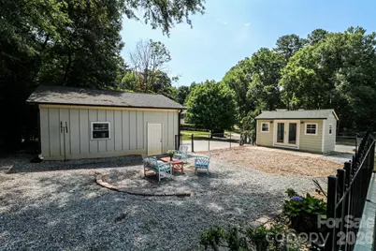
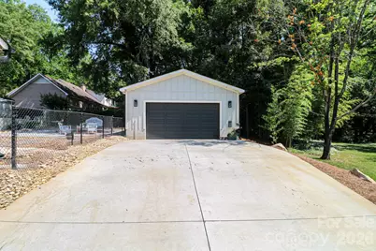
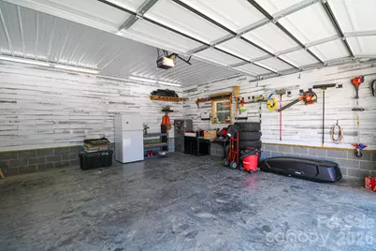
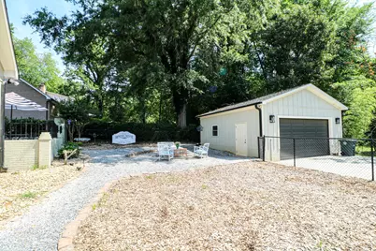
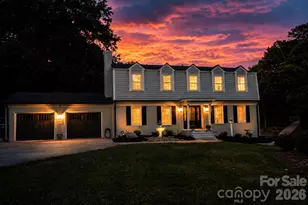

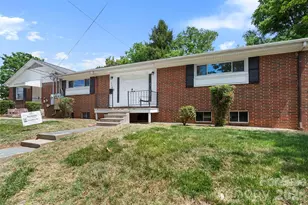
Welcome to an exceptional Country Club Hills opportunity where character, flexibility and outdoor living come together on an approximately half-acre corner lot. This beautifully maintained 4 bedroom, 2.5 bath home offers approximately 2750 sqft with a versatile traditional floor plan, wood flooring and an abundance of natural light. The heart of the home is the vaulted family room, featuring exposed beams & wall of windows overlooking the private outdoor living space. The kitchen offers stainless appliances, JennAir gas range and Corian countertops, while the adjacent wet bar is designed for entertaining with a wine fridge & separate ice maker. A cozy den with fireplace, built-ins and French doors provides an inviting retreat or private office. The spacious primary suite features a large walk-in closet, separate vanity and beautifully renovated bath. Three additional bedrooms and a full bath are located upstairs. But the real surprise is outside! In addition to the attached 2-car garage, enjoy a 24x24 detached workshop/garage with power, heat and its own driveway. Separate 10x16 heated and cooled building ideal for an office, gym, studio or hobby space. The fenced backyard features extensive landscaping, large patio, storage area and outdoor shower. Located in desirable Country Club Hills with convenient access to shopping, dining, recreation and area amenities. If you're looking for a home that offers character, entertaining space AND an exceptional amount of garage/workshop flexibility, this one deserves a closer look!!
Full Property Details
Full Property Details for 120 Wellington Dr
General
- Price: $499,500
- Status: Active
- Type: Single Family
- Source: Charlotte_Regional_Realtor_Association
- MLS ID: 4393362
- Updated: 9/2/2026
- Added to Site: 108 day(s) ago
Interior
- Interior Features: Entrance Foyer, Walk-In Closet(s), Wet Bar
- Fireplace: Yes
- Fireplace(s): Den, Den
- Appliances: Dishwasher, Electric Range, Ice Maker, Microwave, Refrigerator, Wine Refrigerator
- Flooring: Laminate, Tile, Vinyl, Wood
Rooms
Bathrooms
- Total Bathrooms: 3
- Full Bathrooms: 2
- Half Bathrooms: 1
- Upper - Full Baths: 2
- Main - 1/2 Baths: 1
Bedrooms
- Total Bedrooms: 4
- Bedrooms Upper: 4
Other Rooms
- Laundry: Laundry Closet
Parking
- Garage: Yes
- Garage Spaces: 4
- Parking Features: Attached Garage, Detached Garage, Garage Door Opener, Garage Faces Front, Garage Faces Side
Location
- County: Rowan
- Subdivision: Country Club Hills
Heating & Cooling
- Cooling Type: Central Air
- Heating Type: Electric
Utilities
- Sewer: Public Sewer
- Water: City
- Utility Description: Cable Connected, Electricity Connected, Underground Power Lines
Structural Information
- Construction: Site Built
- Exterior Const.: Brick Partial, Hardboard Siding
- Roof: Architectural Shingle
- Upper: 1,215 Sq. Ft.
- Main/1st Level: 1,535 Sq. Ft.
- Year Built: 1976
Lot Features
- Street/Road Desc.: Concrete, Paved
- Lot Features: Corner Lot
- Fencing (Description): Back Yard, Partial
Financial Considerations
- Terms: Cash, Conventional, FHA, VA Loan
Disclosures and Reports
- Property ID: 325C266
- Lot Number: 577-288
Listed by Wallace Realty
Get Pre-Approved Today
Schools
Schools serving 120 Wellington Dr
School District:Rowan-Salisbury Schools
| Name | Grades | Distance |
|---|---|---|
Carroll T Overton Elementary School 1825 West Park Road, Salisbury, NC 28144 | PK-5 | 1 mi |
Knox Middle School 1625 West Park Road, Salisbury, NC 28144 | 6-8 | 1.3 mi |
Salisbury High School 500 Lincolnton Road, Salisbury, NC 28144 | 9-12 | 2.8 mi |
Disclaimer:
School attendance boundaries provided by ATTOM Data Solutions and are for reference only. Contact the school directly to verify enrollment eligibility.
Price & Sales History for 120 Wellington Dr
Date
Details
Price
Change
Source
7/30/2026
Price Reduced
$499,500
-3.01%
MLS
7/11/2026
Price Reduced
$515,000
-3.74%
MLS
6/14/2026
Listed
$535,000
—
MLS
Disclaimer: Historical sales information is derived from public records provided by the county offices. Information is not guaranteed and should be independently verified.
Tax History
Tax History for 120 Wellington Dr
Year
Property Taxes
Change
Tax Assessment
Change
2026
$4,370
—
$365,377
—
2025
$4,370
—
$365,377
—
2023
$4,370
16%
$365,377
34%
2022
$3,756
8%
$272,731
8%
2021
$3,489
—
$253,343
—
2020
$3,489
—
$253,343
—
2019
$3,489
14%
$253,343
13%
2018
$3,059
1%
$225,130
—
2017
$3,043
3%
$225,130
—
2016
$2,959
1%
$225,130
—
2015
$2,933
-1%
$225,130
-2%
2014
$2,972
4%
$230,867
—
2013
$2,865
—
$230,867
—
Disclaimer: Historical tax information is derived from public records provided by the county offices. Information is not guaranteed and should be independently verified.
Estimate the Cost
Estimate the Cost for 120 Wellington Dr
120 Wellington Drive, Salisbury, NC 28144 (MLS# 4393362) is a Single Family property with 4 bedrooms, 2 full bathrooms and 1 partial bathroom. 120 Wellington Drive is currently listed for $499,500 and was received on June 14, 2026. Want to learn more about 120 Wellington Drive? Do you have questions about finding other Single Family real estate for sale in Salisbury? You can browse all Salisbury real estate or contact a Coldwell Banker agent to request more information.