This is a carousel with tiles that activate property listing cards. Use the previous and next buttons to navigate.
1/34
$230,000 Just Listed
This is a carousel with tiles that activate property listing cards. Use the previous and next buttons to navigate.
1/34
Property Description
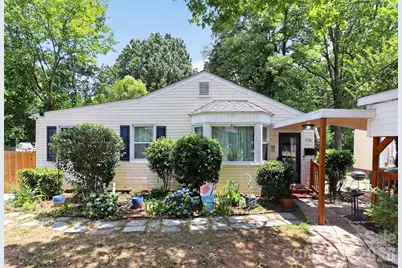
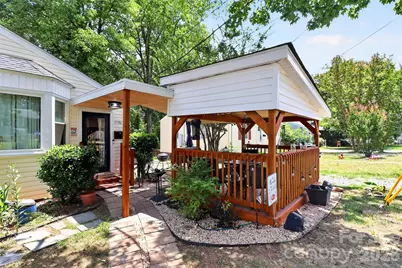
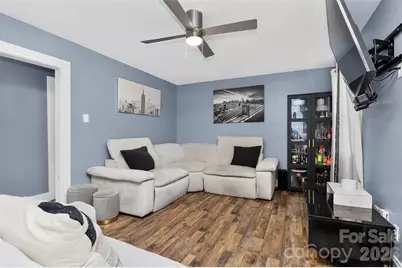
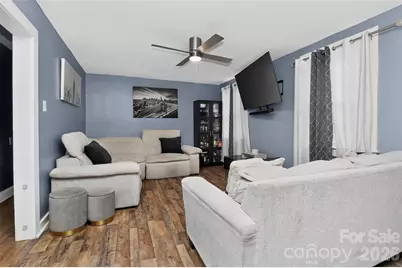
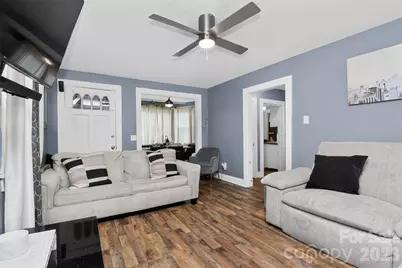
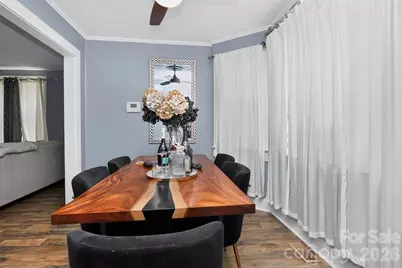
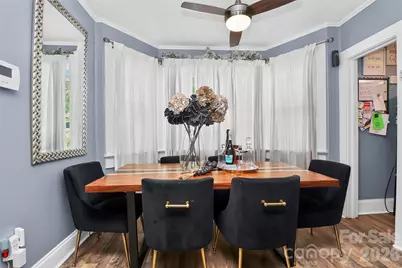
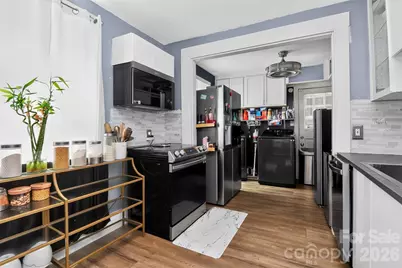
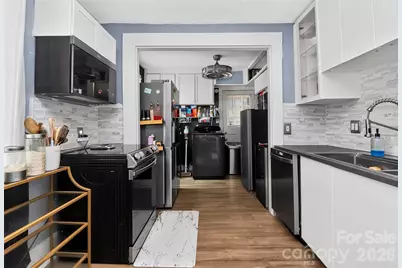
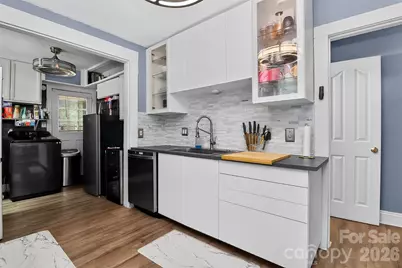
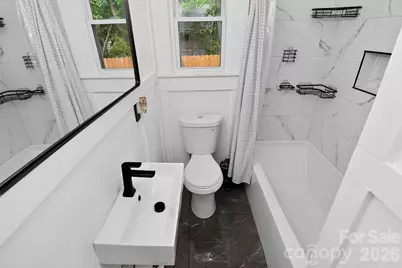
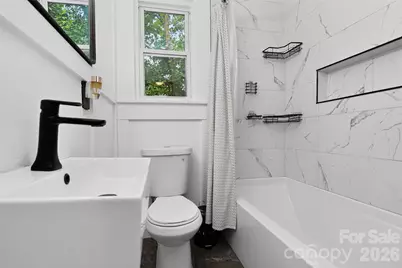
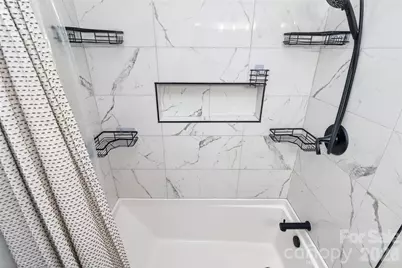
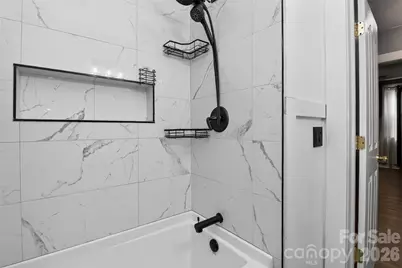
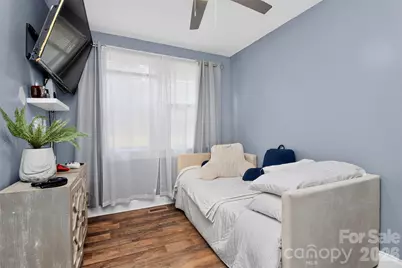
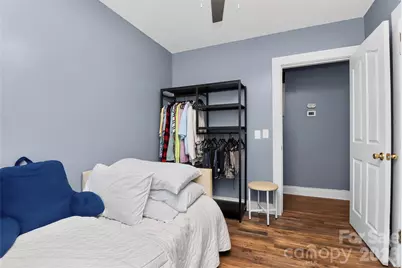
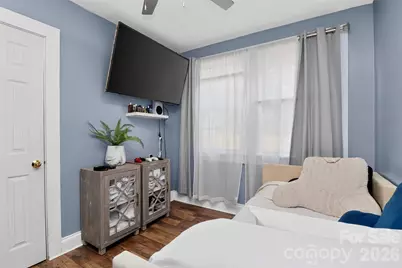
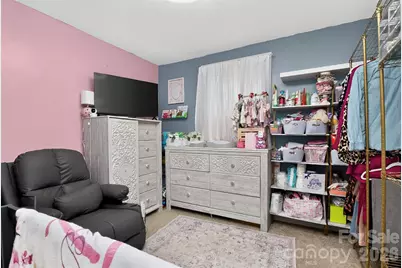
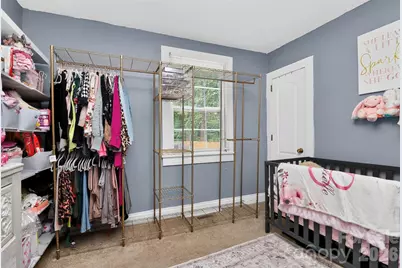
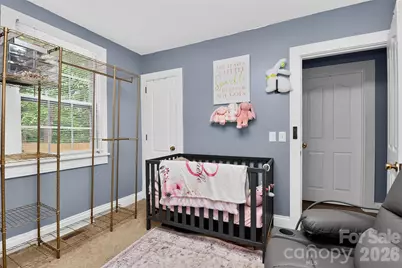
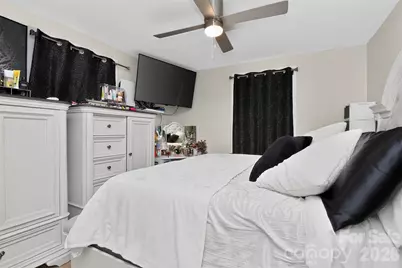
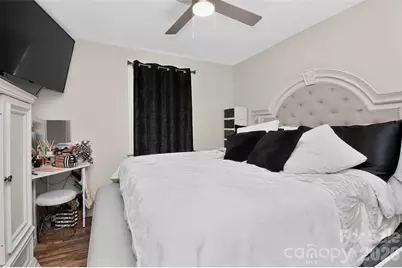
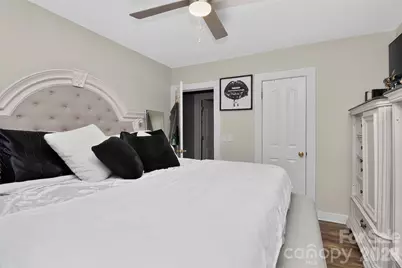
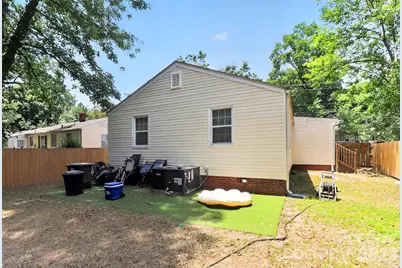
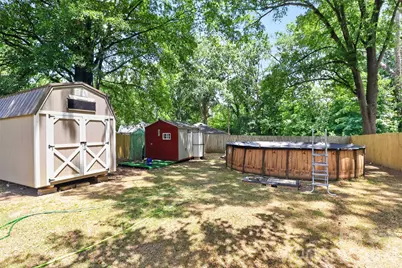
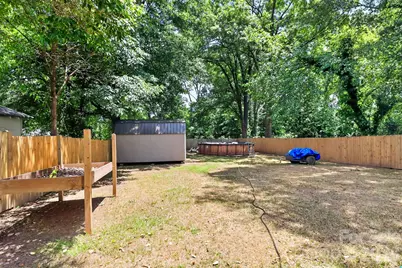
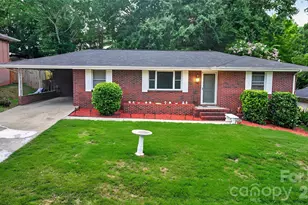
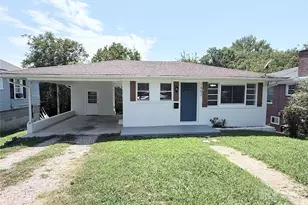
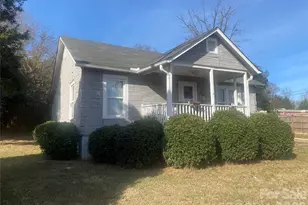
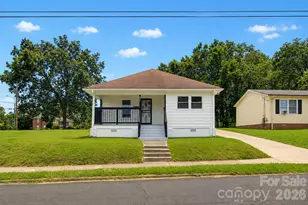
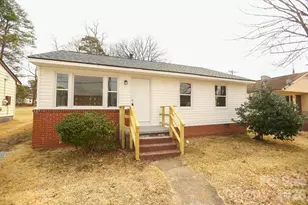
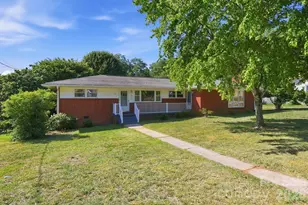
Move-in ready with modern updates and no HOA! This beautifully renovated 3-bedroom, 1-bath home sits on a spacious lot just 1 mile from downtown Salisbury. Recent updates include new flooring throughout, a remodeled kitchen and bathroom, a new roof (2020), and new HVAC (2023). Enjoy outdoor living with a beautifully constructed front patio, a fully fenced backyard featuring an above-ground pool, and two storage sheds for added convenience. With plenty of space to relax, entertain, and play, this home offers the perfect blend of comfort, style, and functionality. Conveniently located near shopping, dining, parks, and entertainment, this move-in-ready home is one you won't want to miss. Schedule your showing today!
Full Property Details
Full Property Details for 1336 Parkview Cir
General
- Price: $230,000
- Status: Active
- Type: Single Family
- Source: Charlotte_Regional_Realtor_Association
- MLS ID: 4403032
- Updated: 7/14/2026
- Added to Site: 1 day(s) ago
Interior
- Appliances: Dishwasher, Disposal, Electric Cooktop, Electric Water Heater, Microwave
Rooms
Bathrooms
- Total Bathrooms: 1
- Full Bathrooms: 1
- Main - Full Baths: 1
Bedrooms
- Total Bedrooms: 3
- Bedrooms Main & Up: 3
Other Rooms
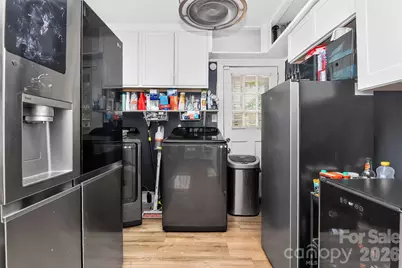
- Laundry: Electric Dryer Hookup, Mud Room
Exterior
- Exterior Features: Above Ground Hot Tub / Spa
Parking
- Parking Features: Driveway
Location
- County: Rowan
Heating & Cooling
- Cooling Type: Central Air
- Heating Type: Central
Utilities
- Sewer: Public Sewer
- Water: City
Structural Information
- Construction: Site Built
- Exterior Const.: Vinyl
- Roof: Composition
- Main/1st Level: 1,079 Sq. Ft.
- Year Built: 1949
Lot Features
- Street/Road Desc.: Concrete, Paved
- Lot Features: Level
- Fencing (Description): Back Yard, Fenced
Financial Considerations
- Terms: Cash, Conventional, FHA, VA Loan
Disclosures and Reports
- Property ID: 2207
- Lot Number: 1076-409
Listed by Keller Williams Unlimited

Get Pre-Approved Today
Schools
Schools serving 1336 Parkview Cir
School District:Rowan-Salisbury Schools
| Name | Grades | Distance |
|---|---|---|
Carroll T Overton Elementary School 1825 West Park Road, Salisbury, NC 28144 | PK-5 | 0.7 mi |
Knox Middle School 1625 West Park Road, Salisbury, NC 28144 | 6-8 | 0.4 mi |
Salisbury High School 500 Lincolnton Road, Salisbury, NC 28144 | 9-12 | 1.2 mi |
Disclaimer:
School attendance boundaries provided by ATTOM Data Solutions and are for reference only. Contact the school directly to verify enrollment eligibility.
Price & Sales History for 1336 Parkview Cir
Date
Details
Price
Change
Source
7/14/2026
Listed
$230,000
183.95%
MLS
11/24/2020
Sold
$81,000
—
Public Record
Disclaimer: Historical sales information is derived from public records provided by the county offices. Information is not guaranteed and should be independently verified.
Tax History
Tax History for 1336 Parkview Cir
Year
Property Taxes
Change
Tax Assessment
Change
2025
$1,177
—
$98,439
—
2023
$1,177
27%
$98,439
47%
2022
$924
—
$67,073
—
2021
$924
—
$67,073
—
2020
$924
—
$67,073
—
2019
$924
20%
$67,073
18%
2018
$772
1%
$56,828
—
2017
$768
3%
$56,828
—
2016
$747
1%
$56,828
—
2015
$740
-2%
$56,828
-3%
2014
$752
4%
$58,447
—
2013
$725
—
$58,447
—
Disclaimer: Historical tax information is derived from public records provided by the county offices. Information is not guaranteed and should be independently verified.
Estimate the Cost
Estimate the Cost for 1336 Parkview Cir
1336 Parkview Circle, Salisbury, NC 28144 (MLS# 4403032) is a Single Family property with 3 bedrooms and 1 full bathroom. 1336 Parkview Circle is currently listed for $230,000 and was received on July 14, 2026. Want to learn more about 1336 Parkview Circle? Do you have questions about finding other Single Family real estate for sale in Salisbury? You can browse all Salisbury real estate or contact a Coldwell Banker agent to request more information.