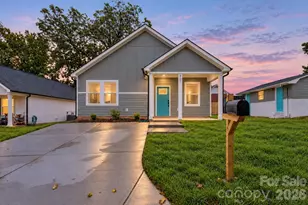
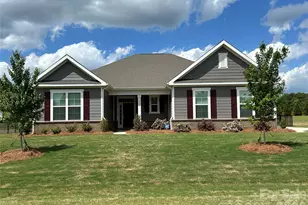
Full Property Details for 194 Trinity Ct #164
General
- Sold For: $533,000
- HOA FEE: $15/month
- HOA FEE FREQ.: Annually
- Status: Closed
- Type: Single Family
- Source: Charlotte_Regional_Realtor_Association
- MLS ID: 4363611
- Added to Site: 189 day(s) ago
Interior
- Interior Features: Open Floorplan, Pantry, Walk-In Closet(s)
- Fireplace: Yes
- Fireplace(s): Electric, Family Room, Electric, Family Room
- Appliances: Dishwasher, Electric Range, Exhaust Fan, Microwave, Oven, Plumbed For Ice Maker
- Flooring: Tile, Wood
Rooms
- Total Bathrooms: 3
- Full Bathrooms: 3
- Upper - Full Baths: 1
- Main - Full Baths: 2
- Total Bedrooms: 3
- Bedrooms Main & Up: 3
- Laundry: Electric Dryer Hookup, Laundry Room, Main Level
Parking
- Garage: Yes
- Garage Description: 452 Sq. Ft.
- Garage Spaces: 2
- Covered Spaces: 173
- Parking Features: Attached Garage
Location
- County: Rowan
- Subdivision: Yorkshire Farms
School Information
- Middle School: West Rowan
- High School: West Rowan
Community
- Assoc. Name: Plantation Ridge Partnership
Heating & Cooling
- Cooling Type: Electric
- Heating Type: Electric, Forced Air
Utilities
- Sewer: Septic Installed
- Water: Well
- Utility Description: Underground Power Lines
Structural Information
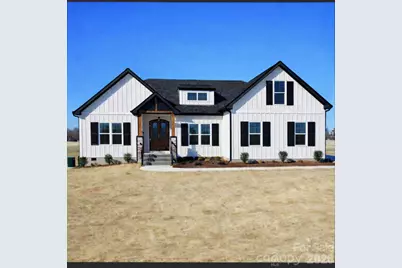
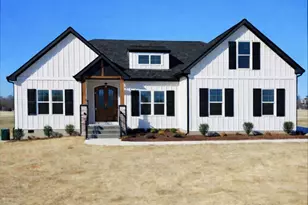
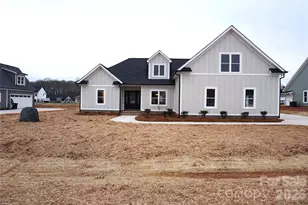
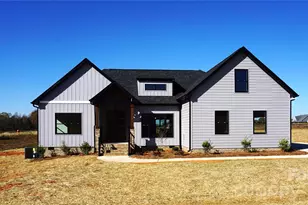
- Architectural Style: Ranch
- Builder: RES-NC Restoration LLC
- Construction Status: Completed
- Construction: Site Built
- Exterior Const.: Other - See Remarks
- Roof: Architectural Shingle
- Upper: 325 Sq. Ft.
- Main/1st Level: 1,972 Sq. Ft.
- Year Built: 2025
Lot Features
- Lot Dimensions: 110 x 237
- Street/Road Desc.: Concrete, Paved
- Lot Features: Cleared
Financial Considerations
- Association Fee: $175
- Assoc Fee Freq.: Annually
Disclosures and Reports
- Property ID: 201A164
- Lot Number: 1467/205
Listed by The NC Pinnacle Real Estate Group
Sold by Canopy Administration