This is a carousel with tiles that activate property listing cards. Use the previous and next buttons to navigate.
1/30
$245,000 Just Listed
This is a carousel with tiles that activate property listing cards. Use the previous and next buttons to navigate.
1/30
Property Description
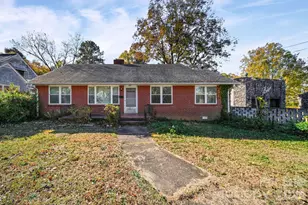
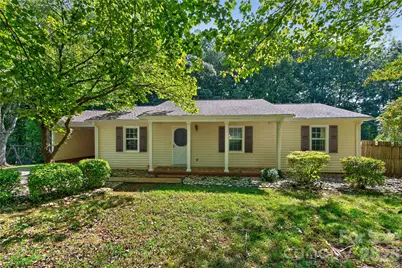
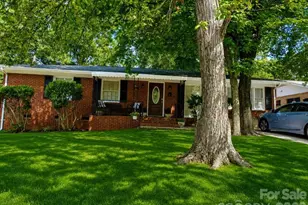
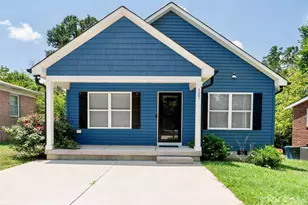
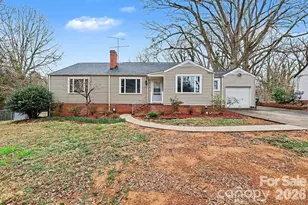
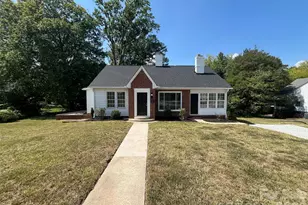
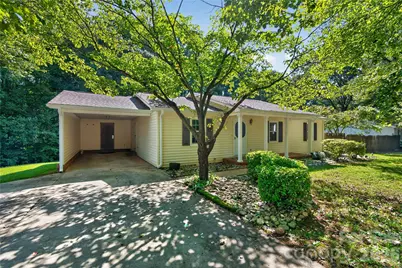
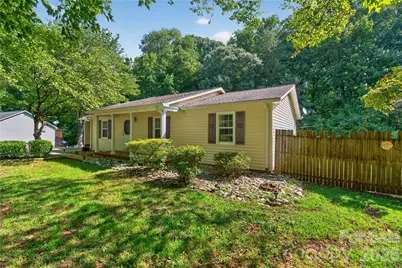
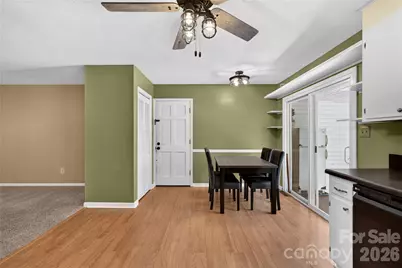
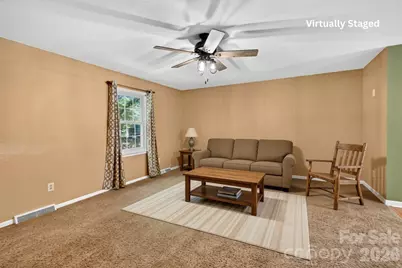
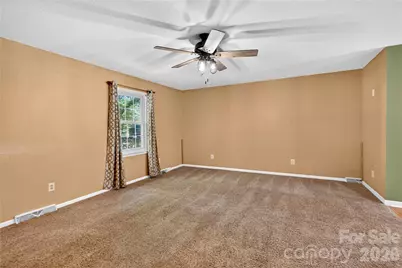
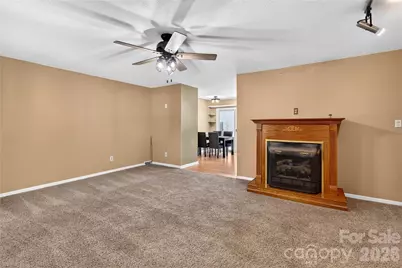
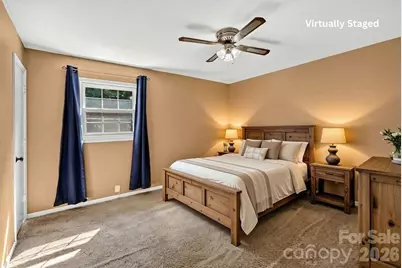
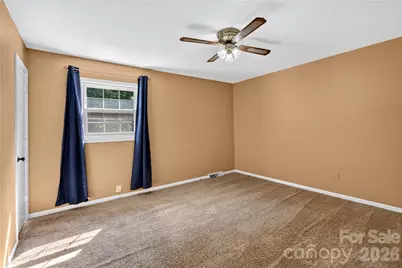
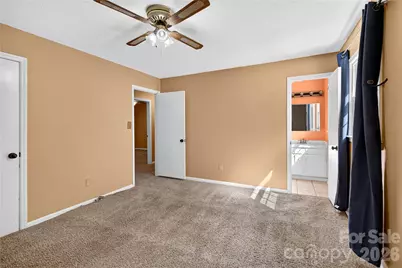
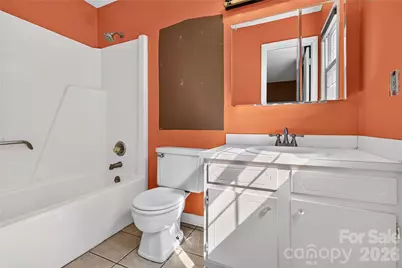
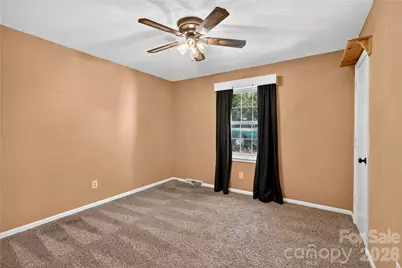
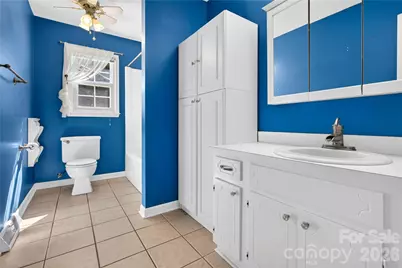
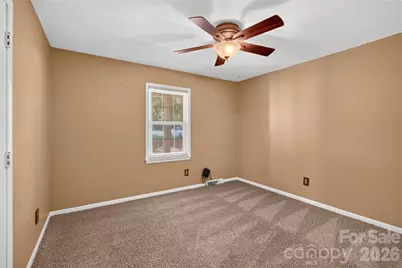
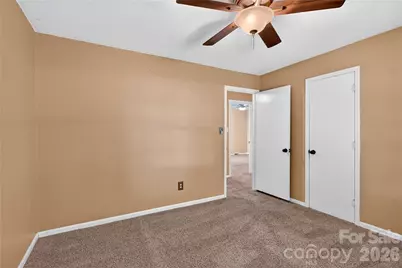
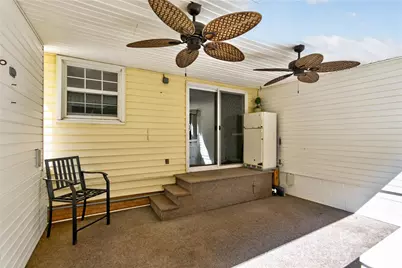
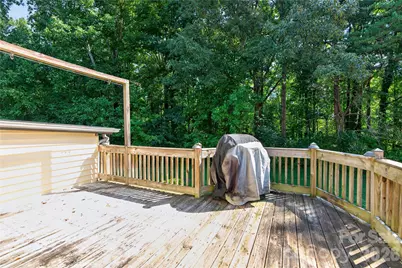
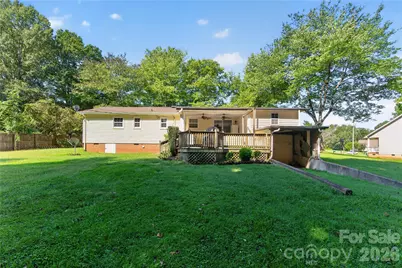
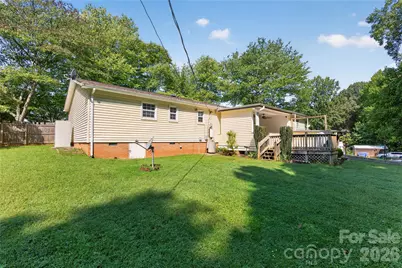
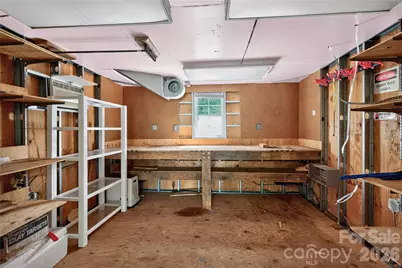
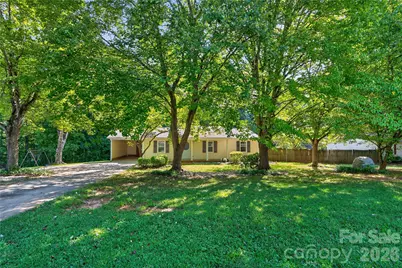
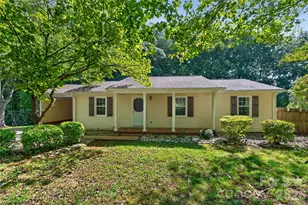
Welcome to 304 Hickory Lane! Nestled on a quiet street in Salisbury, this 3-bedroom, 2-bath home offers a comfortable layout and a great opportunity to make it your own. The home is move-in ready and provides a solid foundation for its next owner, while offering plenty of potential for those looking to add their own personal touches and updates over time. The roof was replaced in 2020, providing added peace of mind. Whether you're looking for a place to call home or simply a property with room to add your own style, this home is ready for its next chapter.
Full Property Details
Full Property Details for 304 Hickory Ln
General
- Price: $245,000
- Status: Active
- Type: Single Family
- Source: Charlotte_Regional_Realtor_Association
- MLS ID: 4421959
- Updated: 9/24/2026
- Added to Site: 2 day(s) ago
Interior
- Interior Features: Attic Stairs Pulldown
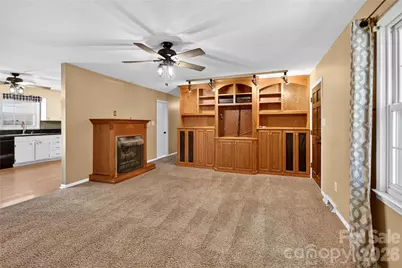
- Fireplace: Yes
- Fireplace(s): Family Room, Gas, Family Room, Gas
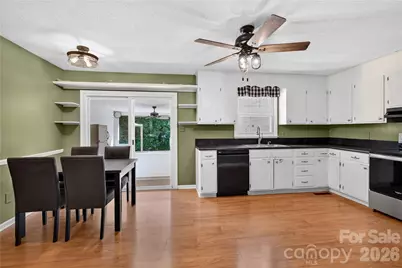
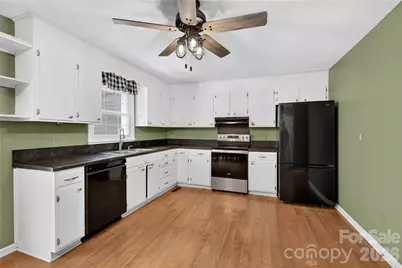
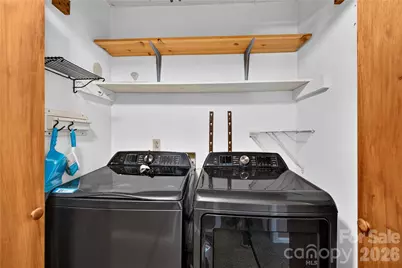
- Appliances: Dishwasher, Electric Range, Gas Water Heater, Microwave, Refrigerator, Washer/Dryer
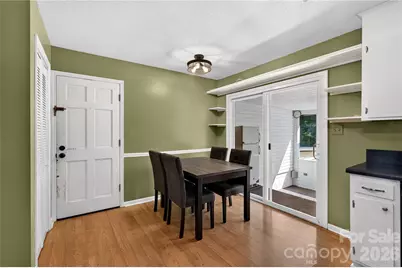
- Flooring: Carpet, Tile
Rooms
Bathrooms
- Total Bathrooms: 2
- Full Bathrooms: 2
- Main - Full Baths: 2
Bedrooms
- Total Bedrooms: 3
- Bedrooms Main & Up: 3
Other Rooms
- Laundry: In Hall
Parking
- Carports: Yes
- Carport Spaces: 2
- Parking Features: Attached Carport, Driveway
Location
- County: Rowan
- Subdivision: Hickory Cove
Heating & Cooling
- Cooling Type: Heat Pump, Window Unit(s)
- Heating Type: Heat Pump
Utilities
- Sewer: Septic Installed
- Water: Well
Structural Information
- Construction: Site Built
- Exterior Const.: Vinyl
- Main/1st Level: 1,316 Sq. Ft.
- Year Built: 1981
Lot Features
- Street/Road Desc.: Concrete, Paved
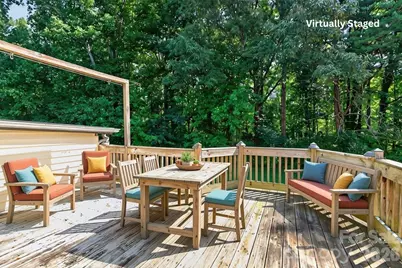
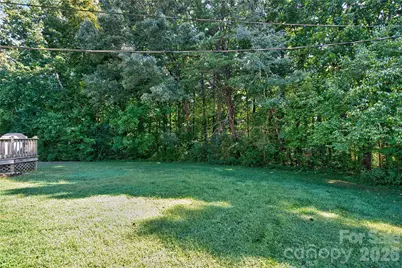
- Lot Features: Wooded
- Fencing (Description): Partial
Financial Considerations
- Terms: Cash, Conventional, FHA, VA Loan
Disclosures and Reports
- Restrictions: Other - See Remarks
- Property ID: 463C184
- Lot Number: 675-510
Listed by Keller Williams Unified
Get Pre-Approved Today
Schools
Schools serving 304 Hickory Ln
School District:Rowan-Salisbury Schools
| Name | Grades | Distance |
|---|---|---|
Knollwood Elementary School 3075 Shue Road, Salisbury, NC 28147 | PK-5 | 2.4 mi |
Southeast Middle School, Salisbury, NC 1570 Peeler Road, Salisbury, NC 28146 | 6-8 | 3.7 mi |
West Rowan High School 8050 North Carolina 801, Mount Ulla, NC 28125 | 9-12 | 6.2 mi |
Disclaimer:
School attendance boundaries provided by ATTOM Data Solutions and are for reference only. Contact the school directly to verify enrollment eligibility.
Price & Sales History for 304 Hickory Ln
Date
Details
Price
Change
Source
9/24/2026
Listed
$245,000
—
MLS
Disclaimer: Historical sales information is derived from public records provided by the county offices. Information is not guaranteed and should be independently verified.

Tax History
Tax History for 304 Hickory Ln
Year
Property Taxes
Change
Tax Assessment
Change
2026
$1,128
—
$166,424
—
2025
$1,128
—
$166,424
—
2023
$1,128
37%
$166,424
51%
2022
$822
—
$109,952
—
2021
$822
—
$109,952
—
2020
$822
—
$109,952
—
2019
$822
21%
$109,952
20%
2018
$680
-1%
$91,707
—
2017
$685
—
$91,707
—
2016
$685
—
$91,707
—
2015
$682
4%
$91,707
-1%
2014
$658
4%
$92,750
—
2013
$633
—
$92,750
—
Disclaimer: Historical tax information is derived from public records provided by the county offices. Information is not guaranteed and should be independently verified.
Estimate the Cost
Estimate the Cost for 304 Hickory Ln
304 Hickory Lane, Salisbury, NC 28147 (MLS# 4421959) is a Single Family property with 3 bedrooms and 2 full bathrooms. 304 Hickory Lane is currently listed for $245,000 and was received on September 24, 2026. Want to learn more about 304 Hickory Lane? Do you have questions about finding other Single Family real estate for sale in Salisbury? You can browse all Salisbury real estate or contact a Coldwell Banker agent to request more information.