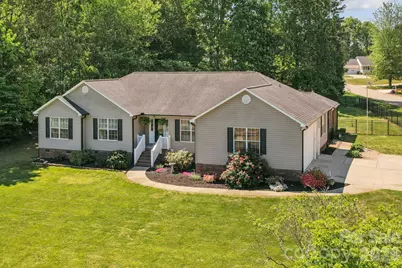
This is a carousel with tiles that activate property listing cards. Use the previous and next buttons to navigate.
1/1
$430,000
This is a carousel with tiles that activate property listing cards. Use the previous and next buttons to navigate.
1/1
Property Description
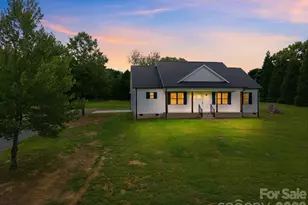
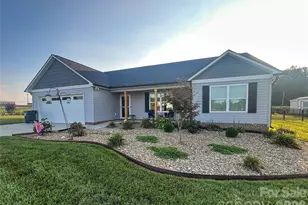
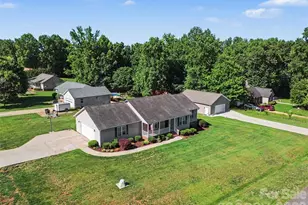
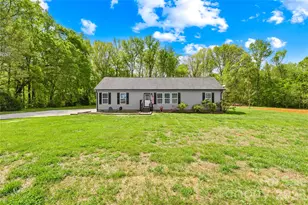
Backyard goals just got real-hot tub, outdoor fireplace, and a setup made for relaxing and entertaining! Located in sought-after Grace Ridge neighborhood in Carson school district-where this home truly checks all the boxes and then some. Let's start with the heart of the home... the kitchen. Beautifully renovated with custom cabinetry, a large island perfect for gathering, gas range with pot filler (yes, please), farmhouse sink, pantry, and sleek black stainless appliances. It's the kind of kitchen people actually want to cook in. The living room brings the charm with a vaulted ceiling and a stunning stone fireplace that makes the whole space feel warm and inviting. You'll also notice the thoughtful details throughout-nice trim work, a mix of LVP and hardwood floors, and a layout that just makes sense. Need flexibility? You've got it. The front flex room-tucked behind frosted glass doors-works perfectly as a dining room, office, playroom... whatever fits your life right now. The primary suite is spacious and comfortable with an en suite bath featuring dual vanities, a tiled shower with beadboard ceiling, and great closet space (because we all know that matters). Now let's talk about where this home really shines... the backyard. The sunroom flows right out to your own private retreat, and this is where it gets fun. Covered patio with stone detailing, wood beams, beadboard ceiling, recessed lighting, surround sound, a gas log fireplace, and it's already set up for your TV. And yes... there's a 7-person hot tub that stays. This space was made for relaxing, entertaining, and honestly-never wanting to leave. The backyard is fully fenced with wrought iron, so your four-legged family members are covered too. There's even a storage shed for all the extras. And if garage space is on your list-check. Oversized 2-car garage with extra room for storage, a golf cart, lawn equipment, or even a workspace. To top it off, Grace Ridge offers fantastic amenities including a clubhouse with workout room, pool, playground, basketball court, baseball field, and walking/bike trails that connect all phases of the neighborhood. This one feels like home the minute you walk in-and it's ready for its next owners to enjoy every bit of it. There are actually 4 true bedrooms and has been for many years, however the septic was not updated with the renovations so permit reflects three bedrooms.
Full Property Details
Full Property Details for 311 Random Dr
General
- Sold For: $430,000
- HOA FEE: $41/month
- HOA FEE FREQ.: Quarterly
- Status: Closed
- Type: Single Family
- Source: Charlotte_Regional_Realtor_Association
- MLS ID: 4371342
- Added to Site: 108 day(s) ago
Interior
- Fireplace: Yes
- Fireplace(s): Gas, Living Room, Outside, Other - See Remarks, Gas, Living Room, Outside, Other - See Remarks
- Appliances: Convection Microwave, Convection Oven, Dishwasher, Disposal, Double Oven, Gas Range, Ice Maker, Plumbed For Ice Maker, Refrigerator with Ice Maker
- Flooring: Tile, Vinyl, Wood
Rooms
Bathrooms
- Total Bathrooms: 3
- Full Bathrooms: 2
- Half Bathrooms: 1
- Main - Full Baths: 2
- Main - 1/2 Baths: 1
Bedrooms
- Total Bedrooms: 3
- Bedrooms Main & Up: 3
Other Rooms
- Laundry: Laundry Room
Additional Information
- Shared Amenities: Clubhouse, Fitness Center, Picnic Area, Playground, Recreation Area, Sport Court, Street Lights
Exterior
- Exterior Features: Hot Tub
Parking
- Garage: Yes
- Garage Spaces: 2
- Parking Features: Driveway, Attached Garage, Garage Faces Side
Location
- County: Rowan
- Subdivision: Grace Ridge
School Information
- Elementary School: Knollwood
- Middle School: Southeast
- High School: Jesse Carson
Community
- Assoc. Name: Red Rock Mgmt Comp
Heating & Cooling
- Cooling Type: Ceiling Fan(s), Central Air, Ductless, Electric
- Heating Type: Central, Ductless, Natural Gas
Utilities
- Sewer: Septic Installed
- Water: Well
- Utility Description: Cable Available, Fiber Optics, Natural Gas, Underground Power Lines
Structural Information
- Construction: Site Built
- Exterior Const.: Aluminum, Stone Veneer, Vinyl
- Roof: Architectural Shingle
- Main/1st Level: 2,310 Sq. Ft.
- Year Built: 2004
Lot Features
- Street/Road Desc.: Concrete, Paved
- Lot Features: Cleared, Corner Lot, Wooded
- Rcmdd Zoning: R
- Fencing (Description): Back Yard, Fenced
Financial Considerations
- Association Fee: $124
- Assoc Fee Freq.: Quarterly
- Terms: Cash, Conventional, FHA, USDA Loan, VA Loan
Disclosures and Reports
- Restrictions: Architectural Review, Livestock Restriction, Other - See Remarks
- Property ID: 479C014
- Lot Number: 1177-862
Listed by Lantern Realty & Development, LLC
Sold by Keller Williams Unified

Get Pre-Approved Today
Schools
Schools serving 311 Random Dr
School District:Rowan-Salisbury Schools
| Name | Grades | Distance |
|---|---|---|
Knollwood Elementary School 3075 Shue Road, Salisbury, NC 28147 | PK-5 | 0.7 mi |
Southeast Middle School, Salisbury, NC 1570 Peeler Road, Salisbury, NC 28146 | 6-8 | 4.3 mi |
Jesse C Carson High School 290 Kress Venture Drive, China Grove, NC 28023 | 9-12 | 4 mi |
Disclaimer:
School attendance boundaries provided by ATTOM Data Solutions and are for reference only. Contact the school directly to verify enrollment eligibility.
Price & Sales History for 311 Random Dr
Date
Details
Price
Change
Source
7/23/2026
Sold
$430,000
-3.37%
MLS
4/22/2026
Listed
$445,000
—
MLS
Disclaimer: Historical sales information is derived from public records provided by the county offices. Information is not guaranteed and should be independently verified.
311 Random Drive, Salisbury, NC 28147 (MLS# 4371342) is a Single Family property that was sold at $430,000 on July 23, 2026. Want to learn more about 311 Random Drive? Do you have questions about finding other Single Family real estate for sale in Salisbury? You can browse all Salisbury real estate or contact a Coldwell Banker agent to request more information.