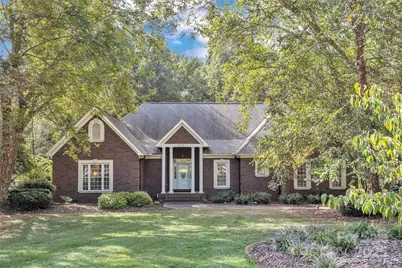
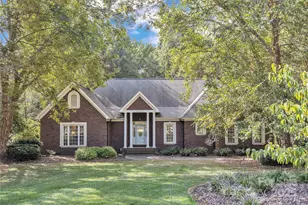
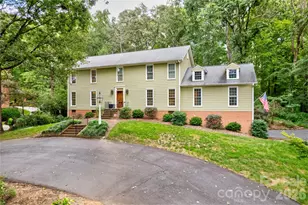
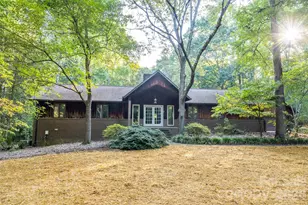
This is a carousel with tiles that activate property listing cards. Use the previous and next buttons to navigate.
1/1
$680,000
This is a carousel with tiles that activate property listing cards. Use the previous and next buttons to navigate.
1/1
Property Description
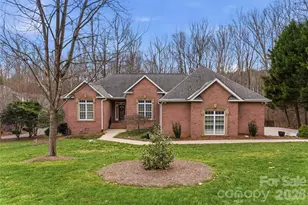
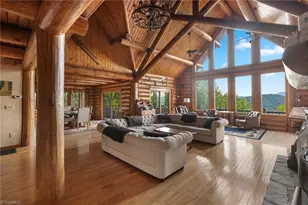
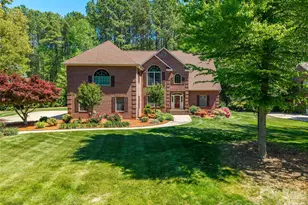
This beautifully maintained home combines elegance, natural light, and thoughtful design in a tranquil, parklike setting. Tall windows and soaring ceilings create a bright, airy feel throughout the open floor plan. The dramatic solarium, overlooking a private landscaped backyard, offers a stunning backdrop for relaxing or entertaining. A chef's kitchen features exotic granite, stainless appliances, two pantries-including a walk-in-and custom pull-out cabinetry. The spacious primary suite includes a tray ceiling, spa-like bath with an oversized tile shower, dual sinks, and a custom walk-in closet. Secondary bedroom #2 on Main also features a walk-in closet and private bath, Secondary bedroom #3 on the main has been used by this owner as an office but the door that opens into the primary bath was added and could easily be removed to change the back into a private bedroom. The upstairs bonus/4th bedroom with bath provides versatile living space for so many uses! Wide-plank hardwoods, an oversized laundry with sink and cabinetry, abundant walk-in attic storage, and a 3-car garage with workshop potential complete this exceptional home. Current owner uses 3rd bay for workshop and storage however it could easily be changed back to a garage door and used for auto storage. Home back on the market due to prior buyer with contingent offer not being able to perform.
Full Property Details
Full Property Details for 322 W Glenview Dr
General
- Sold For: $680,000
- HOA FEE: $88/month
- HOA FEE FREQ.: Semi-Annually
- Status: Closed
- Type: Single Family
- Source: Charlotte_Regional_Realtor_Association
- MLS ID: 4303386
- Added to Site: 340 day(s) ago
Interior
- Interior Features: Attic Walk In, Breakfast Bar, Garden Tub, Open Floorplan, Walk-In Closet(s)
- Fireplace: Yes
- Fireplace(s): Family Room, Family Room
- Appliances: Dishwasher, Electric Oven, Electric Range, Gas Water Heater, Microwave
- Flooring: Carpet, Tile, Wood
Rooms
Bathrooms
- Total Bathrooms: 4
- Full Bathrooms: 3
- Half Bathrooms: 1
- Upper - Full Baths: 1
- Main - Full Baths: 2
- Main - 1/2 Baths: 1
Bedrooms
- Total Bedrooms: 4
- Bedrooms Upper: 1
- Bedrooms Main & Up: 3
Other Rooms
- Laundry: Main Level
Additional Information
- Shared Amenities: Clubhouse, Outdoor Pool, Tennis Court(s), Walking Trails
- Pool: Yes
Exterior
- Exterior Features: In-Ground Irrigation
Parking
- Garage: Yes
- Garage Spaces: 2
- Parking Features: Attached Garage
Location
- County: Rowan
- Subdivision: Forest Glen
Community
- Assoc. Name: Red Rock Management
Heating & Cooling
- Cooling Type: Central Air
- Heating Type: Forced Air
Utilities
- Sewer: Public Sewer
- Water: City
- Utility Description: Cable Available, Electricity Connected, Underground Utilities
Structural Information
- Architectural Style: Transitional
- Construction: Site Built
- Exterior Const.: Brick Full
- Roof: Architectural Shingle
- Upper: 652 Sq. Ft.
- Main/1st Level: 2,722 Sq. Ft.
- Year Built: 2001
Lot Features
- Lot Dimensions: 128 x 377 x 123 x 401
- Street/Road Desc.: Concrete, Paved
- Lot Features: Wooded
Financial Considerations
- Association Fee: $528
- Assoc Fee Freq.: Semi-Annually
- Terms: Cash, Conventional, VA Loan
Disclosures and Reports
- Restrictions: Architectural Review, Subdivision
- Property ID: 462D023
- Lot Number: 1286-504
Listed and Sold by RE/MAX Leading Edge

Get Pre-Approved Today
Schools
Schools serving 322 W Glenview Dr
School District:Rowan-Salisbury Schools
| Name | Grades | Distance |
|---|---|---|
Hurley Elementary School 625 Hurley School Road, Salisbury, NC 28147 | PK-5 | 3.5 mi |
Knox Middle School 1625 West Park Road, Salisbury, NC 28144 | 6-8 | 3.8 mi |
Salisbury High School 500 Lincolnton Road, Salisbury, NC 28144 | 9-12 | 2.8 mi |
Disclaimer:
School attendance boundaries provided by ATTOM Data Solutions and are for reference only. Contact the school directly to verify enrollment eligibility.
Price & Sales History for 322 W Glenview Dr
Date
Details
Price
Change
Source
8/07/2026
Sold
$680,000
-2.16%
MLS
2/13/2026
Price Reduced
$695,000
-4.14%
MLS
9/21/2025
Listed
$725,000
—
MLS
Disclaimer: Historical sales information is derived from public records provided by the county offices. Information is not guaranteed and should be independently verified.
322 W Glenview Drive, Salisbury, NC 28147 (MLS# 4303386) is a Single Family property that was sold at $680,000 on August 07, 2026. Want to learn more about 322 W Glenview Drive? Do you have questions about finding other Single Family real estate for sale in Salisbury? You can browse all Salisbury real estate or contact a Coldwell Banker agent to request more information.