This is a carousel with tiles that activate property listing cards. Use the previous and next buttons to navigate.
1/1
$295,000
This is a carousel with tiles that activate property listing cards. Use the previous and next buttons to navigate.
1/1
Property Description
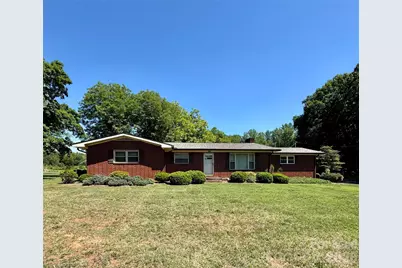
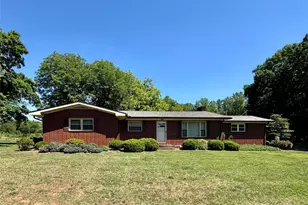
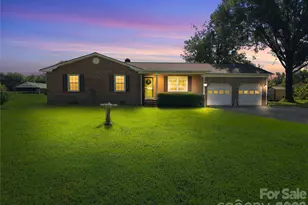
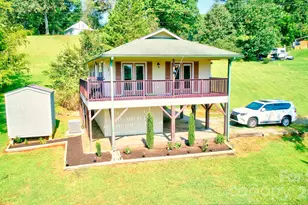
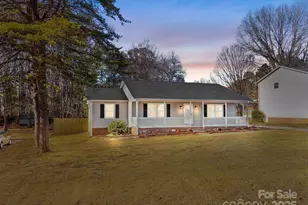
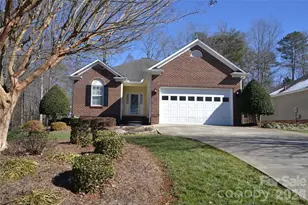
Welcome home to this well-maintained brick ranch with a finished basement, ideally situated on a spacious double corner lot in the desirable town of Granite Quarry. The inviting eat-in kitchen features granite countertops, ample cabinetry, and comes complete with all appliances, including the refrigerator. The main level offers comfortable living spaces, while the finished basement provides additional room for recreation, hobbies, or relaxing by the cozy gas log fireplace. Storage is abundant, making organization a breeze. A unique bonus is the attached two-car garage, currently converted into a heated & cooled workshop with its own heat pump-perfect for hobbyists, craftsmen, or a home business. Prefer garage space? It can easily be converted back to its original use. Outdoor entertaining is a dream with the oversized rear brick patio, complete with a built-in smoker that's ready for your next gathering. Recent updates include a brand-new roof, providing added peace of mind for years to come. Conveniently located near Salisbury, Rockwell, and I-85, this property combines small-town charm with easy access to shopping, dining, and commuting routes. Don't miss this opportunity to own a versatile, well-cared-for home on a generous lot in a sought-after location!
Full Property Details
Full Property Details for 404 E Lyerly St
General
- Sold For: $295,000
- Status: Closed
- Type: Single Family
- Source: Charlotte_Regional_Realtor_Association
- MLS ID: 4388736
- Added to Site: 51 day(s) ago
Interior
- Fireplace: Yes
- Fireplace(s): Living Room, Wood Burning, Living Room, Wood Burning
- Appliances: Dishwasher, Electric Cooktop, Electric Oven, Microwave, Refrigerator
Rooms
Bathrooms
- Total Bathrooms: 2
- Full Bathrooms: 1
- Half Bathrooms: 1
- Main - Full Baths: 1
- Main - 1/2 Baths: 1
Bedrooms
- Total Bedrooms: 3
- Bedrooms Main & Up: 3
Other Rooms
- Laundry: In Basement
Parking
- Garage: Yes
- Garage Spaces: 2
- Parking Features: Driveway, Attached Garage
Location
- County: Rowan
Heating & Cooling
- Cooling Type: Central Air
- Heating Type: Electric, Heat Pump, Hot Water, Natural Gas
Utilities
- Sewer: Public Sewer
- Water: Public
Structural Information
- Architectural Style: Ranch
- Construction: Site Built
- Exterior Const.: Brick Full
- Basement: Yes
- Basement Desc.: Full, Interior Entry, Partially Finished, Storage Space
- Roof: Architectural Shingle
- Main/1st Level: 1,728 Sq. Ft.
- Year Built: 1963
Lot Features
- Street/Road Desc.: Concrete, Paved
- Lot Features: Corner Lot
Disclosures and Reports
- Special Conditions: Estate
- Property ID: 648122
- Lot Number: 1449/778
Listed by Main Realty LLC
Sold by Keller Williams Premier

Get Pre-Approved Today
Schools
Schools serving 404 E Lyerly St
School District:Rowan-Salisbury Schools
| Name | Grades | Distance |
|---|---|---|
Granite Quarry Elementary School 118 South Walnut St, Salisbury, NC 28146 | PK-5 | 0.4 mi |
Charles C Erwin Middle School 170 St Luke's Church Rd, Salisbury, NC 28146 | 6-8 | 1.7 mi |
East Rowan High School 175 St Luke's Church Rd, Salisbury, NC 28146 | 9-12 | 1.8 mi |
Disclaimer:
School attendance boundaries provided by ATTOM Data Solutions and are for reference only. Contact the school directly to verify enrollment eligibility.
Price & Sales History for 404 E Lyerly St
Date
Details
Price
Change
Source
7/16/2026
Sold
$295,000
-6.35%
MLS
6/18/2026
Listed
$315,000
—
MLS
Disclaimer: Historical sales information is derived from public records provided by the county offices. Information is not guaranteed and should be independently verified.
404 E Lyerly Street, Salisbury, NC 28146 (MLS# 4388736) is a Single Family property that was sold at $295,000 on July 16, 2026. Want to learn more about 404 E Lyerly Street? Do you have questions about finding other Single Family real estate for sale in Salisbury? You can browse all Salisbury real estate or contact a Coldwell Banker agent to request more information.