This is a carousel with tiles that activate property listing cards. Use the previous and next buttons to navigate.
1/1
$650,000
This is a carousel with tiles that activate property listing cards. Use the previous and next buttons to navigate.
1/1
Property Description
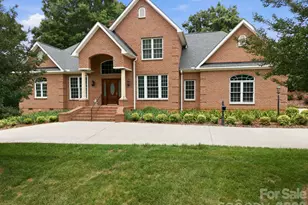
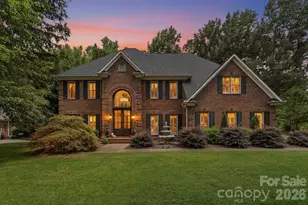
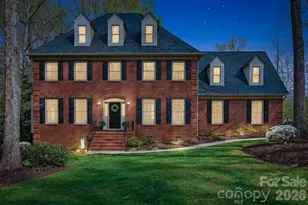
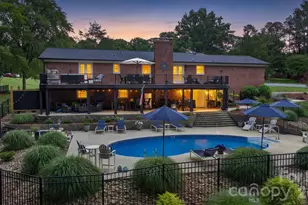
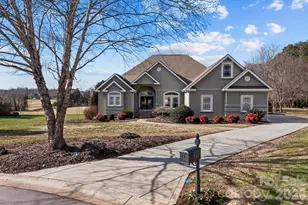
This checks all the boxes! Located in the desirable Country Club of Salisbury, this home welcomes you with exposed beams. The dining area has a beautiful bay that looks out to the lush front yard. Through the kitchen and breakfast area is a huge multi-purpose room that also has exposed beams. It is currently a home gym, but the possibilities in this space are many. The primary bedroom is on the main level. The other bedrooms are on the second level, where there is walk-in access to lots of attic storage. This is also where you'll find the tankless on demand hot water heater. Back downstairs, the living room leads to a fantastic screened in porch that carries you out to the heated swimming pool and fenced in back yard. There is an irrigation system. The garage has a pool pump and storage room at the back. This house even has a charger for your electric vehicle. All this with no HOA! Membership to the country club is optional, but the Donald Ross course is a golfer's delight. There are also tennis courts, swimming and the clubhouse here. The only thing this house is missing is you and your personal touch!
Full Property Details
Full Property Details for 408 Bethel Dr
General
- Sold For: $650,000
- Status: Closed
- Type: Single Family
- Source: Charlotte_Regional_Realtor_Association
- MLS ID: 4367014
- Added to Site: 168 day(s) ago
Interior
- Interior Features: Attic Walk In, Built-in Features, Storage, Wet Bar
- Fireplace: Yes
- Appliances: Dishwasher, Double Oven, Refrigerator, Tankless Water Heater
Rooms
Bathrooms
- Total Bathrooms: 4
- Full Bathrooms: 3
- Half Bathrooms: 1
- Upper - Full Baths: 2
- Main - Full Baths: 1
- Main - 1/2 Baths: 1
Bedrooms
- Total Bedrooms: 4
- Bedrooms Upper: 3
- Bedrooms Main & Up: 1
Other Rooms
- Laundry: Laundry Room, Main Level
Additional Information
- Shared Amenities: Golf
Exterior
- Exterior Features: In-Ground Irrigation
Parking
- Garage: Yes
- Garage Spaces: 2
- Parking Features: Attached Garage, Garage Faces Side
Location
- County: Rowan
- Subdivision: Country Club
Heating & Cooling
- Cooling Type: Central Air
- Heating Type: Natural Gas
Utilities
- Sewer: Public Sewer
- Water: City
Structural Information
- Construction: Site Built
- Exterior Const.: Brick Full
- Upper: 1,119 Sq. Ft.
- Main/1st Level: 2,564 Sq. Ft.
- Year Built: 1971
Lot Features
- Lot Dimensions: 138 x 257 x 140 x 215
- Street/Road Desc.: Asphalt, Paved
- Rcmdd Zoning: RR
- Fencing (Description): Back Yard
Financial Considerations
- Terms: Cash, Conventional
Disclosures and Reports
- Property ID: 42025
- Lot Number: 1417-31
Listed by Lantern Realty & Development, LLC
Sold by Century 21 Towne and Country

Get Pre-Approved Today
Schools
Schools serving 408 Bethel Dr
School District:Rowan-Salisbury Schools
| Name | Grades | Distance |
|---|---|---|
Carroll T Overton Elementary School 1825 West Park Road, Salisbury, NC 28144 | PK-5 | 1 mi |
Knox Middle School 1625 West Park Road, Salisbury, NC 28144 | 6-8 | 1.3 mi |
Salisbury High School 500 Lincolnton Road, Salisbury, NC 28144 | 9-12 | 2.4 mi |
Disclaimer:
School attendance boundaries provided by ATTOM Data Solutions and are for reference only. Contact the school directly to verify enrollment eligibility.
Price & Sales History for 408 Bethel Dr
Date
Details
Price
Change
Source
9/24/2026
Sold
$650,000
-4.27%
MLS
4/07/2026
Listed
$679,000
—
MLS
Disclaimer: Historical sales information is derived from public records provided by the county offices. Information is not guaranteed and should be independently verified.
408 Bethel Drive, Salisbury, NC 28144 (MLS# 4367014) is a Single Family property that was sold at $650,000 on September 24, 2026. Want to learn more about 408 Bethel Drive? Do you have questions about finding other Single Family real estate for sale in Salisbury? You can browse all Salisbury real estate or contact a Coldwell Banker agent to request more information.