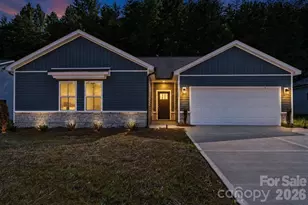
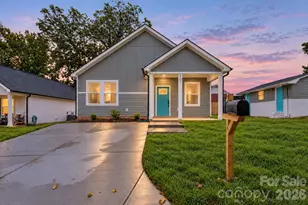
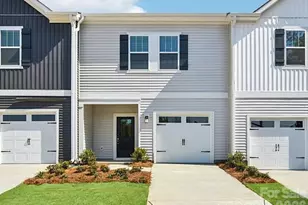
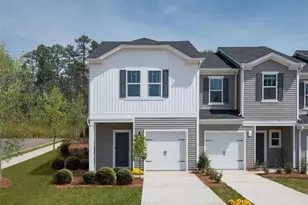
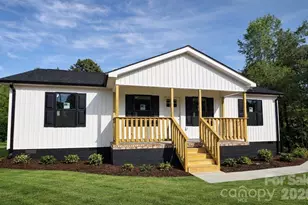
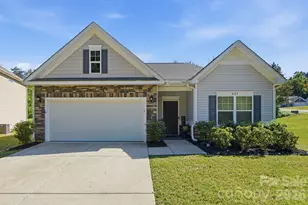
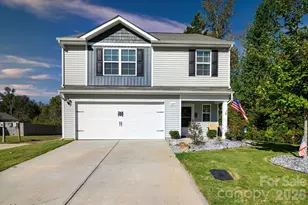
Full Property Details for 520 River Birch Dr
General
- Sold For: $360,000
- HOA FEE: $150/month
- Status: Closed
- Type: Single Family
- Source: Charlotte_Regional_Realtor_Association
- MLS ID: 4341475
- Added to Site: 231 day(s) ago
Interior
- Interior Features: Attic Other, Attic Stairs Fixed, Attic Walk In, Cable Prewire, Open Floorplan, Storage, Walk-In Closet(s), Walk-In Pantry
- Fireplace: Yes
- Fireplace(s): Gas Log, Living Room, Gas Log, Living Room
- Appliances: Dishwasher, Disposal, Exhaust Fan, Gas Oven, Gas Water Heater, Microwave, Plumbed For Ice Maker, Tankless Water Heater
- Flooring: Tile, Vinyl
Rooms
- Total Bathrooms: 2
- Full Bathrooms: 2
- Main - Full Baths: 2
- Total Bedrooms: 2
- Bedrooms Main & Up: 2
- Laundry: Electric Dryer Hookup, Mud Room, Laundry Room, Main Level
Additional Information
- Shared Amenities: Fifty Five and Older, Clubhouse, Sidewalks
Exterior
- Exterior Features: In-Ground Irrigation, Lawn Maintenance
Parking
- Garage: Yes
- Garage Spaces: 2
- Parking Features: Driveway, Attached Garage, Garage Faces Front, Keypad Entry
Location
- County: Rowan
- Subdivision: The Gables
- Driving Directions: FROM I-85 N: Take exit 74 for Julian Rd, Turn right onto Julian Rd, Continue onto Heilig Rd, Turn left onto Faith Rd, Turn left onto Garner Dr, Turn left at the 1st cross street onto River Birch Dr, Destination will be on the right.
School Information
- Elementary School: Granite Quarry
- Middle School: C.C. Erwin
- High School: East Rowan
Community
- Assoc. Name: The Gables at Kepley Farms
Heating & Cooling
- Cooling Type: Central Air
- Heating Type: Forced Air, Sealed Combustion Fireplace
Utilities
- Sewer: Public Sewer
- Water: City
- Utility Description: Cable Available, Electricity Connected, Natural Gas, Underground Power Lines, Underground Utilities
Structural Information
- Builder: Spencer Lane Construction
- Model: The Ellington
- Construction Status: Completed
- Construction: Site Built
- Exterior Const.: Stone, Vinyl
- Roof: Architectural Shingle
- Main/1st Level: 1,811 Sq. Ft.
- Year Built: 2020
Lot Features
- Street/Road Desc.: Concrete, Paved
Financial Considerations
- Association Fee: $150
- Assoc Fee Freq.: Monthly
- Terms: Cash, Conventional, FHA, VA Loan
Disclosures and Reports
- Restrictions: Architectural Review, Manufactured Home Not Allowed, Modular Not Allowed
- Property ID: 403L049
- Lot Number: 1362-813
Listed by Lewis And Kirk Realty LLC
Sold by TMR Realty, Inc.